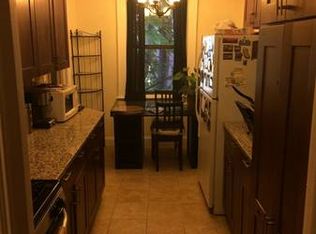
Franklin Court, is a private , Co-Operative Residence, 6 story elevator building, conveniently located in the heart of White Plains, Westchester County. This completely renovated 1st floor unit, comes with ached doorways, high ceilings, picture frame wall moldings, gleaming oak floors throughout. The living room and kitchen are facing the front courtyard, viewing plants and flowers. The bedroom and bathroom are facing the backyard at a higher elevation. The unit has gone through a "gut renovation", with updated electrical and plumbing. Kitchen is well designed with functionality and efficiency in mind. Featuring high quality appliances, quartz countertops, ample storage and drawers and plenty of counter space, sink garbage disposal. The windowed bathroom comes with a shower stall., new tiles, toilet and vanity. the bedroom has two spacious closets and the long hallway an other huge closet. 3 Franklin Ave is a walking distance to downtown shopping: ShopRite, Target, Burlington, Movie theater, Public library, Westchester Mall, Stop & Shop, PACE Law, restaurants, buses, Metro North (35 min to Manhattan) . The building offers a common laundry, storge & bicycle rooms., live in superintendent, amp access through basement. There is a wait list for building parking. Many municipal and private lots short blocks away. Easy access to highways.
Sold for $270,000
$270,000
3 Franklin Avenue #1N, White Plains, NY 10601
1beds
850sqft
Stock Cooperative, Residential
Built in 1929
-- sqft lot
$272,400 Zestimate®
$318/sqft
$2,613 Estimated rent
Home value
$272,400
$248,000 - $300,000
$2,613/mo
Zestimate® history
Owner options
List your home for rent
$2,613/mo
Rent Zestimate®
Find your next renter with Zillow Rental Manager. Plus, with online applications, you can quickly screen prospective tenants – for free.
$2,613/mo
Rent Zestimate®
Refinance and save
$1,438/mo
Est. payment
Refinancing to a lower rate could help reduce your monthly payments and save thousands over the life of the loan.
$1,438/mo
Est. payment
Explore your selling options
Work with a Zillow partner agent
Leverage their expertise and Zillow's premium Showcase listings to get your home seen by more buyers.
Get startedList with your own agent
Get your home in front of millions of buyers by listing it on Zillow.
Learn how to do itSell it yourself
Take full control of how buyers see your home on Zillow by listing For Sale by Owner (FSBO).
List your homeWhat's special
Sink garbage disposalViewing plants and flowersUpdated electrical and plumbingHigh ceilingsNew tilesToilet and vanityAmple storage and drawers
Zillow last checked:
Listing updated:
Listed by:
Pia Markel 914-413-4808,
DRS Realty Group, LLC 914-948-4369,
Alexandra R. Palombo 914-447-0191,
DRS Realty Group, LLC
Bought with:
Heather S. Monachelli, 40MO1080613
Coldwell Banker Realty
Source: OneKey® MLS as distributed by MLS GRID,MLS#: 969969
Facts & features
Interior
Bedrooms & bathrooms
- Bedrooms: 1
- Bathrooms: 1
- Full bathrooms: 1
Bedroom 1
- Description: Large bedroom w/ 2 closets and 2 windows
- Level: First
Bathroom 1
- Description: Windowed bathroom w/shower stall
- Level: First
Other
- Description: Entry Foyer with closet
- Level: First
Other
- Description: Long hallway leading to BR and bathroom w/ large closet
- Level: First
Kitchen
- Description: Newly renovated kitchen w/new appliances (range/oven, fridge, D/W, Microwave) breakfast area w/window
- Level: First
Living room
- Description: Large Living room w/ arched doorways, picture frame wall moldings, 2 windows
- Level: First
Heating
- Natural Gas, Oil, Steam
Cooling
- None
Appliances
- Included: Dishwasher, Microwave, Oven, Range, Refrigerator
- Laundry: Common Area, In Basement
Features
- Crown Molding, Eat-in Kitchen, Elevator, Entrance Foyer, Galley Type Kitchen, High Ceilings, Walk Through Kitchen
- Flooring: Hardwood
- Basement: Common,Finished,Full,Storage Space,Walk-Out Access
- Attic: None
- Has fireplace: No
- Common walls with other units/homes: 1 Common Wall
Interior area
- Total structure area: 850
- Total interior livable area: 850 sqft
Property
Parking
- Total spaces: 16
- Parking features: Garage, Waitlist
- Garage spaces: 16
Accessibility
- Accessibility features: Accessible Approach with Ramp, Accessible Common Area
Features
- Levels: One
- Exterior features: Courtyard, Lighting
- Has view: Yes
- View description: Neighborhood
Lot
- Size: 0.53 Acres
- Features: Near Public Transit, Near School, Near Shops, See Remarks, Stone/Brick Wall
Details
- Special conditions: None
Construction
Type & style
- Home type: Cooperative
- Architectural style: Other
- Property subtype: Stock Cooperative, Residential
- Attached to another structure: Yes
Materials
- Brick, Stone
Condition
- Actual
- Year built: 1929
- Major remodel year: 1989
Utilities & green energy
- Sewer: Public Sewer
- Water: Public
- Utilities for property: Cable Available, Electricity Available, Sewer Available, Trash Collection Public, Water Available
Community & HOA
Community
- Security: Building Security, Fire Escape, Key Card Entry, Security System, Smoke Detector(s)
HOA
- Has HOA: No
- Amenities included: Elevator(s), Live In Super, Maintenance, Maintenance Grounds, Other, Parking, Security, Snow Removal
- Services included: Common Area Maintenance, Maintenance Structure, Maintenance Grounds, Heat, Hot Water, Sewer, Snow Removal, Trash, Water
- HOA name: 3-5 Franklin Owners Corporation
Location
- Region: White Plains
Financial & listing details
- Price per square foot: $318/sqft
- Date on market: 3/13/2026
- Cumulative days on market: 21 days
- Listing agreement: Exclusive Right To Sell
- Electric utility on property: Yes
Price history
| Date | Event | Price |
|---|---|---|
| 7/1/2026 | Sold | $270,000+0.8%$318/sqft |
Source:  OneKey® MLS as distributed by MLS GRID #969969 Report a problem OneKey® MLS as distributed by MLS GRID #969969 Report a problem | ||
| 4/3/2026 | Pending sale | $267,900$315/sqft |
Source: OneKey® MLS as distributed by MLS GRID #969969 Report a problem | ||
| 3/13/2026 | Listed for sale | $267,900+84.8%$315/sqft |
Source: OneKey® MLS as distributed by MLS GRID #969969 Report a problem | ||
| 6/9/2025 | Sold | $145,000-8.5%$171/sqft |
Source: OneKey® MLS as distributed by MLS GRID #H6330708 Report a problem | ||
| 12/11/2024 | Pending sale | $158,500$186/sqft |
Source: OneKey® MLS as distributed by MLS GRID #H6330708 Report a problem | ||
| 10/3/2024 | Listed for sale | $158,500$186/sqft |
Source: OneKey® MLS as distributed by MLS GRID #H6330708 Report a problem | ||
Public tax history
Tax history is unavailable.
Neighborhood: Eastview
Nearby homes
- $260,0001 bd1 ba1k sqft3 Franklin Ave APT 3J, White Plains, NY 10601Sold

- $---- bd-- ba-- sqft3 Franklin Ave APT 6K, White Plains, NY 10601Off Market
- $---- bd-- ba-- sqft3 Franklin Ave APT 4K, White Plains, NY 10601Off Market
- $--1 bd1 ba800 sqft3 Franklin Ave APT 3L, White Plains, NY 10601Off Market
- $--1 bd1 ba800 sqft3 Franklin Ave APT 2L, White Plains, NY 10601Off Market
- $165,5001 bd1 ba650 sqft3 Franklin Ave APT 3H, White Plains, NY 10601Off Market
- $188,5001 bd1 ba900 sqft3 Franklin Ave APT 2N, White Plains, NY 10601Sold
- $553,600-- bd-- ba-- sqft3 Franklin Ave APT 1, White Plains, NY 10601Off Market
Nearby schools
GreatSchools rating
- 7/10Church Street SchoolGrades: K-5Distance: 0.8 mi
- 6/10White Plains Middle SchoolGrades: 6-8Distance: 1.5 mi
- 7/10White Plains Senior High SchoolGrades: 9-12Distance: 1.5 mi
Schools provided by the listing agent
- Elementary: White Plains (Controlled Parents’ Choice)
- Middle: White Plains Middle School
- High: White Plains Senior High School
Source: OneKey® MLS as distributed by MLS GRID. This data may not be complete. We recommend contacting the local school district to confirm school assignments for this home.
- New York
- Westchester County
- White Plains
- 10601
- Eastview
- 3 Franklin Avenue Unit 1N
Nearby cities
Nearby neighborhoods
Nearby zip codes
Other White Plains Topics
