Welcome to Your Dream Home! This charming 3 bedroom, 2 bathroom home is the perfect blend of comfort and style. Featuring new carpeting throughout, this home offers a fresh and inviting atmosphere, ready for you to move right in. Special features include: open living room into dining area, vaulted ceiling, fireplace, ceiling fans, vinyl siding, insulated windows, freshly painted and more! The open living areas are perfect for entertaining or relaxing, with natural light streaming in to create a warm and welcoming ambiance. Step outside onto the patio just off the home, the perfect spot for morning coffee, summer barbecues, or simply unwinding in your private outdoor space. With a two-car garage, you'll have ample room for vehicles, storage, or hobbies. Conveniently located, this home offers the best of suburban living with all the amenities you need close by. Don’t miss your chance to make this beautiful home your own—schedule your private showing today! SpecialListingConditions: Foreclosure
Closed
Zillow last checked:
Listing updated:
Bought with:
Joseph E Prenger, 2002032106
Landolt Properties, Inc.
Source: MARIS,MLS#: 25017834 Originating MLS: St. Louis Association of REALTORS
Originating MLS: St. Louis Association of REALTORSPrice history
| Date | Event | Price |
|---|---|---|
| 5/9/2025 | Sold | -- |
Source:  MARIS #25017834 Report a problem MARIS #25017834 Report a problem | ||
| 2/19/2020 | Listing removed | $1,500$1/sqft |
Source: WRI Property Management Report a problem | ||
| 2/15/2020 | Listed for rent | $1,500+3.4%$1/sqft |
Source: WRI Property Management Report a problem | ||
| 8/21/2018 | Listing removed | $1,450$1/sqft |
Source: WRI Property Management Report a problem | ||
| 8/4/2018 | Listed for rent | $1,450$1/sqft |
Source: WRI Property Management Report a problem | ||
Nearby homes
- $331,3003 bd2 ba1.4k sqft5 Galaxy Dr, Saint Peters, MO 63376Off Market
- $328,4002 bd3 ba1.3k sqft72 Crescent Hills Dr, Saint Peters, MO 63376Off Market
- $324,9003 bd3 ba1.3k sqft76 Crescent Hills Dr, Saint Peters, MO 63376Off Market
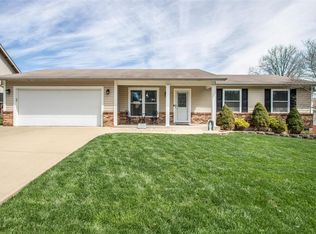
- $322,0003 bd3 ba1.1k sqft78 Crescent Hills Dr, Saint Peters, MO 63376Off Market
Get a cash offer in 3 minutes
Find out how much your home could sell for in as little as 3 minutes with a no-obligation cash offer.
Estimated market value
$331,300
