A RARE GEM!! Single-story townhouse nestled along Gallatin Creek in the Riverside Greens subdivision of Bozeman Montana. This property features an open floorpan of over 2,600 square feet with three bedrooms, two full bathrooms and an attached two car garage. It has been impeccably maintained and thoroughly remodeled with custom high-end features throughout. Some of the upgrades include custom trim and doors (including a hand carved elk door to be conveyed to buyer); professional-grade stainless steel Kitchen Aid appliances; rare and premium Purple Dunis granite species in kitchen full of garnets; custom milled rosewood and birds-eye maple hardwood floors in kitchen: and a private rock grotto seating area built along the creek. The spacious vaulted living room features a gas fireplace and brick chimney accented by overly engineered beams to provide extra structural integrity in an earthquake zone. This property has been lightly used as a part time residence for more than thirty years and sits in close proximity to from the tennis courts and other amenities of the Riverside Country Club. Don't miss your chance to see this beautiful townhome before it gone.
Sold
Price Unknown
3 Gallatin Dr APT C, Bozeman, MT 59718
3beds
2,616sqft
Townhouse
Built in 1991
6,490 Square Feet Lot
$858,500 Zestimate®
$--/sqft
$3,185 Estimated rent
Home value
$858,500
$781,000 - $936,000
$3,185/mo
Zestimate® history
Owner options
List your home for rent
$3,185/mo
Rent Zestimate®
Find your next renter with Zillow Rental Manager. Plus, with online applications, you can quickly screen prospective tenants – for free.
$3,185/mo
Rent Zestimate®
Refinance and save
Refinancing to a lower rate could help reduce your monthly payments and save thousands over the life of the loan.
Explore your selling options
Work with a Zillow partner agent
Leverage their expertise and Zillow's premium Showcase listings to get your home seen by more buyers.
Get startedList with your own agent
Get your home in front of millions of buyers by listing it on Zillow.
Learn how to do itSell it yourself
Take full control of how buyers see your home on Zillow by listing For Sale by Owner (FSBO).
List your homeWhat's special
Gas fireplaceCustom trim and doorsOverly engineered beamsBrick chimney
Zillow last checked:
Listing updated:
Listed by:
William Stinnett 406-219-3075,
Realty One Group Peak
Bought with:
Kirsten Daniels, RBS-89662
Realty One Group Peak
Source: Big Sky Country MLS,MLS#: 405640Originating MLS: Big Sky Country MLS
Facts & features
Interior
Bedrooms & bathrooms
- Bedrooms: 3
- Bathrooms: 2
- Full bathrooms: 2
Rooms
- Room types: Dining Room, Garage, Kitchen, Laundry, Living Room
Heating
- Forced Air, Heat Pump, Natural Gas
Cooling
- Central Air, Ceiling Fan(s)
Appliances
- Included: Dryer, Dishwasher, Freezer, Disposal, Microwave, Range, Refrigerator, Water Softener, Trash Compactor, Washer, Some Gas Appliances, Stove
Features
- Fireplace, Walk-In Closet(s), Window Treatments
- Flooring: Hardwood, Partially Carpeted, Tile
- Windows: Window Coverings
- Has fireplace: Yes
- Fireplace features: Gas
Interior area
- Total structure area: 2,616
- Total interior livable area: 2,616 sqft
- Finished area above ground: 2,616
Property
Parking
- Total spaces: 2
- Parking features: Attached, Garage, Garage Door Opener
- Attached garage spaces: 2
- Has uncovered spaces: Yes
Features
- Levels: One
- Stories: 1
- Patio & porch: Patio
- Exterior features: Concrete Driveway, Sprinkler/Irrigation, Landscaping
- Has view: Yes
- View description: Mountain(s), River, Creek/Stream, Trees/Woods
- Has water view: Yes
- Water view: River,Creek/Stream
- Waterfront features: Creek, River Front, Seasonal
Lot
- Size: 6,490 Square Feet
- Features: Adjacent To Public Land, Lawn, Landscaped, Sprinklers In Ground
Details
- Parcel number: RFG9079
- Zoning description: R4 - Residential High Density
- Special conditions: Standard
Construction
Type & style
- Home type: Townhouse
- Architectural style: Craftsman
- Property subtype: Townhouse
Materials
- Brick, Hardboard
- Roof: Shingle
Condition
- New construction: No
- Year built: 1991
Details
- Builder name: Ken Leclair
Utilities & green energy
- Sewer: Public Sewer
- Water: Public
- Utilities for property: Cable Available, Electricity Connected, Natural Gas Available, Phone Available, Sewer Available, Water Available
Community & HOA
Community
- Security: Security System, Heat Detector, Smoke Detector(s), Security Lights
- Subdivision: Riverside Greens
HOA
- Has HOA: No
Location
- Region: Bozeman
Financial & listing details
- Annual tax amount: $5,629
- Date on market: 9/7/2025
- Cumulative days on market: 18 days
- Listing terms: Cash,1031 Exchange,3rd Party Financing
- Ownership: Full
- Electric utility on property: Yes
- Road surface type: Paved
Price history
| Date | Event | Price |
|---|---|---|
| 10/9/2025 | Sold | -- |
Source: Big Sky Country MLS #405640 Report a problem | ||
| 9/23/2025 | Pending sale | $890,000$340/sqft |
Source: Big Sky Country MLS #405640 Report a problem | ||
| 9/7/2025 | Listed for sale | $890,000$340/sqft |
Source: Big Sky Country MLS #405640 Report a problem | ||
Public tax history
Tax history is unavailable.
Neighborhood: 59718
Nearby homes
- $--3 bd3 ba2.4k sqft3 Gallatin Dr APT B, Bozeman, MT 59718Sold
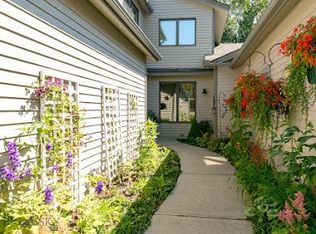
- $878,6003 bd2 ba2.5k sqft3A Gallatin Dr, Bozeman, MT 59718Off Market

- $660,8003 bd2 ba2.4k sqft3B Gallatin Dr, Bozeman, MT 59718Off Market
- $701,0003 bd2 ba2.6k sqft3C Gallatin Dr, Bozeman, MT 59718Off Market
- $542,5002 bd2 ba1.3k sqft101B Gallatin Dr, Bozeman, MT 59718Off Market
- $694,0003 bd2 ba2.3k sqft107C Gallatin Dr, Bozeman, MT 59718Off Market
- $579,6003 bd2 ba1.6k sqft111B Gallatin Dr, Bozeman, MT 59718Off Market
- $817,9003 bd3 ba2.9k sqft114A Gallatin Dr, Bozeman, MT 59718Off Market
Nearby schools
GreatSchools rating
- 7/10Whittier SchoolGrades: PK-5Distance: 3.2 mi
- 8/10Chief Joseph Middle SchoolGrades: 6-8Distance: 2 mi
- NAGallatin High SchoolGrades: 9-12Distance: 3.1 mi
- Montana
- Gallatin County
- Bozeman
- 59718
- 3 Gallatin Dr Apartment C
