Skip main navigation
For sale
  • $1,699,000

    3 Galloupes Ter, Swampscott, MA 01907

    5beds
    3,259sqft
    : 
    Loading
    Get pre-qualified
    Single Family Residence
    Built in 1915
    6,403 Square Feet Lot
    $1,666,300 Zestimate®
    $521/sqft
    $-- HOA

    What's special

    Composite deckingEntertainment areaPrivate beach accessHardwood floorsFinished lower levelNew roofSun-filled living spaces
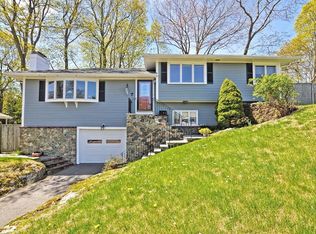
    SINGLE FAMILY. Privately nestled in one of Swampscott’s most sought-after coastal neighborhoods, 3 Galloupes Terrace is a turnkey 5-bedroom, 4-bath home blending timeless craftsmanship w/ modern comfort. Expanded & fully renovated in 2000, this meticulously maintained residence has been thoughtfully updated through 2026 w/ a new roof, driveway improvements, custom cabinetry, composite decking, & more. Sun-filled living spaces feature oversized windows, hardwood floors, custom closets, & a marble fireplace w/ custom millwork. The chef’s kitchen offers granite countertops, custom cabinetry, & a Viking range. Spacious primary suite includes vaulted ceilings, a walk-in closet, full bath, & private balcony. Four additional bedrooms provide flexibility for family, guests, or home office space. Finished lower level features a wet bar, entertainment area, full bath, cedar closet, & direct access to the two-car garage. Complete w/ private beach access & close to schools, train & local amenities
    13 days
    |
    1,176
    |
    47
    |

    Zillow last checked:

    Listing updated:

    Listed by:

    Steven White 781-690-6433,

    William Raveis R.E. & Home Services 781-631-1199,

    Caitlan McGonagle 617-797-4707

    Source: MLS PIN,MLS#: 73539951

    Loading...

      Facts & features

      Interior

      Bedrooms & bathrooms
      • Bedrooms: 5
      • Bathrooms: 4
      • Full bathrooms: 4
      Primary bedroom
      • Features: Bathroom - Full, Walk-In Closet(s), Balcony / Deck, Recessed Lighting, Remodeled
      • Level: Second
      • Area: 276.19
      • Dimensions: 20.33 x 13.58
      Bedroom 2
      • Features: Closet, Flooring - Hardwood
      • Level: Second
      • Area: 123.44
      • Dimensions: 14.67 x 8.42
      Bedroom 3
      • Features: Closet, Flooring - Hardwood
      • Level: Second
      • Area: 130.38
      • Dimensions: 12.42 x 10.5
      Bedroom 4
      • Features: Flooring - Hardwood
      • Level: Second
      • Area: 168.45
      • Dimensions: 15.92 x 10.58
      Bedroom 5
      • Features: Closet, Flooring - Hardwood
      • Level: Second
      • Area: 151.69
      • Dimensions: 14.33 x 10.58
      Primary bathroom
      • Features: Yes
      Bathroom 1
      • Features: Bathroom - Full, Bathroom - With Shower Stall, Closet - Linen, Closet/Cabinets - Custom Built, Flooring - Stone/Ceramic Tile
      • Level: First
      • Area: 89.42
      • Dimensions: 9.67 x 9.25
      Bathroom 2
      • Features: Bathroom - Full, Bathroom - Double Vanity/Sink, Bathroom - With Shower Stall, Closet, Flooring - Stone/Ceramic Tile, Remodeled
      • Level: Second
      • Area: 88.38
      • Dimensions: 10.5 x 8.42
      Bathroom 3
      • Features: Bathroom - Full, Bathroom - Tiled With Tub, Bathroom - With Shower Stall, Closet/Cabinets - Custom Built, Flooring - Stone/Ceramic Tile, Bidet, Remodeled, Soaking Tub
      • Level: Second
      • Area: 100.63
      • Dimensions: 10.5 x 9.58
      Dining room
      • Features: Flooring - Hardwood, Remodeled
      • Level: Main,First
      • Area: 224.94
      • Dimensions: 15.25 x 14.75
      Family room
      • Features: Flooring - Hardwood, Remodeled
      • Level: Main,First
      • Area: 160
      • Dimensions: 16 x 10
      Kitchen
      • Features: Flooring - Hardwood, Countertops - Upgraded, Kitchen Island, Breakfast Bar / Nook, Cabinets - Upgraded, Deck - Exterior, Recessed Lighting, Remodeled, Stainless Steel Appliances
      • Level: First
      • Area: 204.88
      • Dimensions: 16.5 x 12.42
      Living room
      • Features: Flooring - Hardwood, Deck - Exterior, Exterior Access, Open Floorplan, Remodeled
      • Level: Main,First
      • Area: 369.54
      • Dimensions: 24.5 x 15.08
      Heating
      • Baseboard, Oil
      Cooling
      • Window Unit(s)
      Appliances
      • Included: Water Heater, Range, Dishwasher, Disposal, Microwave, Refrigerator, Washer, Dryer, Range Hood
      • Laundry: Main Level, Remodeled, Sink, First Floor, Electric Dryer Hookup, Washer Hookup
      Features
      • Open Floorplan, Recessed Lighting, Closet, Wet bar, Bathroom - Full, Bathroom - With Tub & Shower, Foyer, Entry Hall, Bonus Room, Bathroom, Mud Room, Wet Bar, Internet Available - Broadband, High Speed Internet
      • Flooring: Tile, Hardwood, Flooring - Stone/Ceramic Tile, Flooring - Hardwood
      • Windows: Insulated Windows
      • Basement: Full,Partially Finished,Interior Entry
      • Number of fireplaces: 1
      • Fireplace features: Living Room
      Interior area
      • Total structure area: 3,259
      • Total interior livable area: 3,259 sqft
      • Finished area above ground: 2,760
      • Finished area below ground: 499

      Property

      Parking
      • Total spaces: 10
      • Parking features: Attached, Under, Garage Door Opener, Storage, Paved Drive, Off Street
      • Attached garage spaces: 2
      • Uncovered spaces: 8
      Accessibility
      • Accessibility features: No
      Features
      • Patio & porch: Porch, Deck
      • Exterior features: Porch, Deck, Balcony, Rain Gutters, Professional Landscaping, Sprinkler System, Decorative Lighting, Garden
      • Waterfront features: Beach Access, Ocean, Walk to, 0 to 1/10 Mile To Beach, Beach Ownership(Private, Association)
      Lot
      • Size: 6,403 Square Feet
      • Features: Level
      Details
      • Parcel number: 2168827
      • Zoning: A1

      Construction

      Type & style
      • Home type: SingleFamily
      • Architectural style: Colonial
      • Property subtype: Single Family Residence
      Materials
      • Frame
      • Foundation: Concrete Perimeter, Stone
      • Roof: Shingle,Rubber
      Condition
      • Updated/Remodeled,Remodeled
      • Year built: 1915

      Utilities & green energy

      • Electric: Circuit Breakers
      • Sewer: Public Sewer
      • Water: Public
      • Utilities for property: for Electric Range, for Electric Dryer, Washer Hookup

      Community & HOA

      Community
      • Features: Public Transportation, Shopping, Tennis Court(s), Park, Walk/Jog Trails, Golf, Medical Facility, Laundromat, Bike Path, Conservation Area, Highway Access, House of Worship, Private School, Public School, University
      HOA
      • Has HOA: No
      Location
      • Region: Swampscott

      Financial & listing details

      • Price per square foot: $521/sqft
      • Tax assessed value: $1,243,200
      • Annual tax amount: $15,540
      • Date on market: 6/23/2026
      • Exclusions: See Exclusion/Inclusion Addendum
      • Road surface type: Paved

        Estimated market value

        $1,666,300

        $1.58M - $1.75M

        $6,974/mo

        Price history

        DateEventPrice
        6/23/2026Listed for sale$1,699,000+131.5%$521/sqft
        Source: MLS PIN #73539951 Report a problem
        7/19/2013Listing removed$734,000$225/sqft
        Source: Coldwell Banker Residential Brokerage - Marblehead #71531853 Report a problem
        5/28/2013Listed for sale$734,000-8.1%$225/sqft
        Source: Coldwell Banker Residential Brokerage - Marblehead #71531853 Report a problem
        10/24/2012Listing removed$799,000$245/sqft
        Source: Sagan Agency REALTORS� #71404054 Report a problem
        7/2/2012Listed for sale$799,000+128.3%$245/sqft
        Source: Sagan Agency REALTORS� #71404054 Report a problem
        6/27/2000Sold$350,000$107/sqft
        Source: Public Record Report a problem

        Public tax history

        YearProperty taxesTax assessment
        2025$13,754 +4.5%$1,199,100 +4.7%
        2024$13,163 +5.8%$1,145,600 +8.1%
        2023$12,443 $1,059,900
        2022$12,443 +10.6%$1,059,900 +30%
        2021$11,254 -2.5%$815,500 +1.1%
        2020$11,537 -3.9%$806,800 +2.1%
        2019$12,011 -2.5%$790,200 +2.6%
        2018$12,320 -1.4%$770,000 +7.5%
        2017$12,494 +0.7%$716,000
        2016$12,408 +1.1%$716,000
        2015$12,279 +3.9%$716,000 +13.3%
        2014$11,813 -0.7%$631,700 +0.1%
        2013$11,892 +4.1%$631,200 -0.6%
        2012$11,425 +8%$635,100 -0.4%
        2011$10,581 +0.8%$637,400 +0%
        2010$10,501 +56.1%$637,200 +35.8%
        2009$6,727 +0.6%$469,100 -4.4%
        2008$6,686 +9.4%$490,500 +3.2%
        2007$6,110 +7%$475,100 +1.4%
        2006$5,712 +17.4%$468,600 +8.7%
        2005$4,865 -3.3%$430,900 +3.8%
        2004$5,031 +6%$415,100 +33.4%
        2000$4,746 $311,200

        Find assessor info on the county website

        Monthly payment

        Est. payment

        Payment breakdown

        Explore the cost of this home by adjusting the details. Changes won't be saved.
        All calculations are estimates and provided by Zillow, Inc. for informational purposes only. Actual amounts may vary.
        HOA fees may include property taxes on listings classified as Co-Ops. Contact the listing agent and/or owner for fee details.
        Mortgage interest rates are dependent on a number of factors, including credit score, down payment, and repayment length. Interest rate data provided by Zillow Group Marketplace, Inc. as of 1/1/1970 from various mortgage lenders with which we have lead or other similar arrangements; the Estimated Payment is an average of those rates.
        See how much you could borrow to make a competitive offer.

        Climate risks

        Neighborhood: 01907

        Getting around

        32 / 100
        Car-Dependent
        30 / 100
        Somewhat Bikeable

        Nearby schools

        GreatSchools rating
        Schools provided by the listing agent
        • Elementary: Public/Private
        • Middle: Public/Private
        • High: Public/Private

        Source: MLS PIN. This data may not be complete. We recommend contacting the local school district to confirm school assignments for this home.

        A local agent can set up tours, give advice and negotiate with sellers.

        A local lender can help you make sure your offer is ready when you are.

        Browse local experts

        Similar homes

        Skip to the end of the carouselSkip to the beginning of the carousel