MAJESTIC MANSION BUILT LIKE A COMMERCIAL BUILDING**CURRENT OWNER HAS PUT WELL OVER $500,000 IN TO MAKING THIS A SHOWPLACE** THE PRIVATE 1.25AC LOT, LOOKS LIKE SOMETHING OUT OF A 5 STAR RESORT** NEW HEATED(400,000 BTU HEATER) GUNITE POOL(2017), WITH HOT TUB, OUTDOOR KITCHEN, SPRAWLING STONE PATIOS, TERRACES, STONE WALLS, AWARD WINNING LANDSCAPING, LIGHTING AND MORE**THE INTERIOR IS SOMETHING OUT OF A FRENCH MAGAZINE**COMMERCIAL GRADE KTICHEN FIT FOR THE MOST TALENTED CHEF'S, AND ENTERTAINER'S DREAM, WALK IN PANTRY AS WELL AS A BUTLER'S PANTRY**H-U-G-E ISLAND/BREAKFAST BAR, HANDCRAFTED FURNITURE GRADE CABINETRY AND GRANITE COUNTERTOPS FOR MILES** ARCHED DOORWAYS, WALLS OF GLASS DOORS LEAD TO MULTI TERRACES** THE DRAMATIC CIRCULAR STAIRCASE SPANS THE 3 LEVELS OF THE HOUSE**LUXURIOUS PRIMARY SUITE, AND RITZ BATH** 6 BEDROOMS, 4.5 BATHS** THE SF INCLUDES APPROX 1000 SF IN THE FINISH WALK OUT LOWER LEVEL, FEATURING A THEATER ROOM AND KITCHENETTE** 3.5 CAR ATTACHED H-E-A-T-E-D GARAGE WITH EPOXY FLOOR AND PORTICO LEADING TO THE 4TH CAR DETACHED GARAGE** SITUATED ON A PRIVATE LANE IN ONE OF THE LUXURY NEIGHBORHOODS IN PERINTON**
Closed
$1,500,000
3 Gambin Hl, Fairport, NY 14450
6beds
7,027sqft
Single Family Residence
Built in 2007
1.25 Acres Lot
$1,624,800 Zestimate®
$213/sqft
$7,288 Estimated rent
Home value
$1,624,800
Estimated sales range
Not available
$7,288/mo
Zestimate® history
Owner options
List your home for rent
$7,288/mo
Rent Zestimate®
Find your next renter with Zillow Rental Manager. Plus, with online applications, you can quickly screen prospective tenants – for free.
$7,288/mo
Rent Zestimate®
Refinance and save
$11,103/mo
Est. payment
Refinancing to a lower rate could help reduce your monthly payments and save thousands over the life of the loan.
$11,103/mo
Est. payment
Explore your selling options
Work with a Zillow partner agent
Leverage their expertise and Zillow's premium Showcase listings to get your home seen by more buyers.
Get startedList with your own agent
Get your home in front of millions of buyers by listing it on Zillow.
Learn how to do itSell it yourself
Take full control of how buyers see your home on Zillow by listing For Sale by Owner (FSBO).
List your homeWhat's special
Outdoor kitchenEpoxy floorRitz bathHot tubSprawling stone patiosLuxurious primary suiteDramatic circular staircase
Zillow last checked:
Listing updated:
Listed by:
Donna D. Snyder 585-381-4770,
Howard Hanna
Bought with:
James H. Sauer, 30SA1038952
Hunt Real Estate ERA/Columbus
Source: NYSAMLSs,MLS#: R1590512 Originating MLS: Rochester
Originating MLS: RochesterFacts & features
Interior
Bedrooms & bathrooms
- Bedrooms: 6
- Bathrooms: 5
- Full bathrooms: 4
- 1/2 bathrooms: 1
- Main level bathrooms: 1
- Main level bedrooms: 1
Heating
- Heat Pump, Baseboard, Electric, Forced Air
Cooling
- Heat Pump, Central Air
Appliances
- Included: Built-In Refrigerator, Dryer, Dishwasher, Electric Water Heater, Disposal, Gas Oven, Gas Range, Microwave, Refrigerator, Wine Cooler, Washer, Humidifier
- Laundry: Main Level, Upper Level
Features
- Breakfast Bar, Ceiling Fan(s), Cathedral Ceiling(s), Den, Separate/Formal Dining Room, Entrance Foyer, Eat-in Kitchen, French Door(s)/Atrium Door(s), Separate/Formal Living Room, Granite Counters, Great Room, Home Office, Jetted Tub, Kitchen Island, Library, Second Kitchen, Walk-In Pantry, Natural Woodwork, Bath in Primary Bedroom, Programmable Thermostat
- Flooring: Carpet, Ceramic Tile, Hardwood, Varies
- Windows: Thermal Windows
- Basement: Full,Finished,Walk-Out Access,Sump Pump
- Number of fireplaces: 2
Interior area
- Total structure area: 7,027
- Total interior livable area: 7,027 sqft
Property
Parking
- Total spaces: 4.5
- Parking features: Attached, Detached, Garage, Circular Driveway, Garage Door Opener, Other, Shared Driveway
- Attached garage spaces: 4.5
Features
- Levels: Two
- Stories: 2
- Patio & porch: Balcony, Patio
- Exterior features: Blacktop Driveway, Balcony, Barbecue, Hot Tub/Spa, Play Structure, Pool, Patio, Private Yard, See Remarks
- Pool features: In Ground
- Has spa: Yes
Lot
- Size: 1.25 Acres
- Features: Rectangular, Rectangular Lot, Wooded
Details
- Parcel number: 2644891940100001005133
- Special conditions: Standard
- Other equipment: Generator
Construction
Type & style
- Home type: SingleFamily
- Architectural style: Colonial,Transitional
- Property subtype: Single Family Residence
Materials
- Stone, Stucco, Vinyl Siding, Copper Plumbing
- Foundation: Block
- Roof: Asphalt
Condition
- Resale
- Year built: 2007
Utilities & green energy
- Electric: Circuit Breakers
- Sewer: Connected
- Water: Connected, Public
- Utilities for property: Cable Available, High Speed Internet Available, Sewer Connected, Water Connected
Community & HOA
Community
- Security: Security System Owned
- Subdivision: Gambin
Location
- Region: Fairport
Financial & listing details
- Price per square foot: $213/sqft
- Tax assessed value: $870,000
- Annual tax amount: $33,630
- Date on market: 2/28/2025
- Cumulative days on market: 1 day
- Listing terms: Cash,Conventional
Price history
| Date | Event | Price |
|---|---|---|
| 4/10/2025 | Sold | $1,500,000+0.3%$213/sqft |
Source:  NYSAMLSs #R1590512 Report a problem NYSAMLSs #R1590512 Report a problem | ||
| 3/1/2025 | Pending sale | $1,495,000$213/sqft |
Source: NYSAMLSs #R1590512 Report a problem | ||
| 3/1/2025 | Listed for sale | $1,495,000+63.2%$213/sqft |
Source: NYSAMLSs #R1590512 Report a problem | ||
| 4/21/2016 | Sold | $916,250+11.6%$130/sqft |
Source: Public Record Report a problem | ||
| 7/13/2012 | Sold | $821,000-17.5%$117/sqft |
Source: NYSAMLSs #R173308 Report a problem | ||
| 1/26/2012 | Price change | $995,000-13.5%$142/sqft |
Source: RE/MAX Realty Group #R173308 Report a problem | ||
| 9/19/2011 | Price change | $1,150,000-14.8%$164/sqft |
Source: RE/MAX Realty Group #R161505 Report a problem | ||
| 6/27/2011 | Listed for sale | $1,350,000$192/sqft |
Source: RE/MAX Realty Group #R161505 Report a problem | ||
Public tax history
| Year | Property taxes | Tax assessment |
|---|---|---|
| 2025 | -- | $870,000 |
| 2024 | -- | $870,000 |
| 2023 | -- | $870,000 |
| 2022 | -- | $870,000 |
| 2021 | -- | $870,000 |
| 2020 | -- | $870,000 -4.4% |
| 2018 | -- | $910,000 +4.6% |
| 2017 | $20,738 | $870,000 |
| 2016 | -- | $870,000 |
| 2015 | -- | $870,000 |
| 2014 | -- | $870,000 -4.9% |
| 2013 | -- | $915,000 -5.6% |
| 2012 | -- | $969,000 |
| 2011 | -- | $969,000 |
| 2010 | -- | $969,000 |
| 2009 | -- | $969,000 +151.4% |
| 2007 | -- | $385,500 |
Find assessor info on the county website
Neighborhood: 14450
Nearby homes
- $650,7003 bd3 ba3k sqft2477 Turk Hill Rd, Victor, NY 14564Off Market
- $623,2003 bd3 ba3k sqft1 Gambin Hl, Fairport, NY 14450Off Market
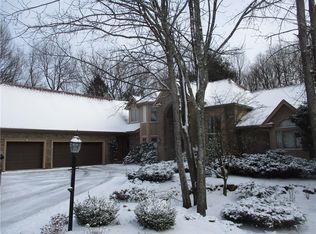
- $814,7004 bd3 ba3.1k sqft9 Chantilly Ln, Fairport, NY 14450Off Market
- $808,9004 bd3 ba3.3k sqft11 Chantilly Ln, Fairport, NY 14450Off Market
- $175,6005 bd2 ba2.5k sqft2465 Turk Hill Rd, Victor, NY 14564Off Market
- $1,453,6006 bd7 ba4.9k sqft7 Gambin Hl, Fairport, NY 14450Off Market
- $760,0005 bd4 ba2.9k sqft7 Chantilly Ln, Fairport, NY 14450Off Market
- $508,0004 bd3 ba2.5k sqft2465 Turk Hill Rd, Victor, NY 14564Sold
Nearby schools
GreatSchools rating
- 6/10Brooks Hill SchoolGrades: PK-5Distance: 3.4 mi
- 8/10Martha Brown Middle SchoolGrades: 6-8Distance: 2.5 mi
- 10/10Fairport Senior High SchoolGrades: 10-12Distance: 2.7 mi
Schools provided by the listing agent
- District: Fairport
Source: NYSAMLSs. This data may not be complete. We recommend contacting the local school district to confirm school assignments for this home.
Sell for more on Zillow
Get a Zillow Showcase℠ listing at no additional cost and you could sell for .
$1,624,800
2% more
+$32,496
With Zillow Showcase(estimated)
$1,657,296
- New York
- Monroe County
- Fairport
- 14450
- 3 Gambin Hl
Nearby cities
Nearby zip codes
Other Fairport Topics
