Located along the beautifully landscaped Sports Garden and just a short walk from the community pool, this stunning Colonial Revival-style home blends timeless architecture with modern functionality. With 3 bedrooms, 2.5 bathrooms, and a flexible layout, this home offers comfort, style, and convenience in the heart of the Hartness community. The main level features an open-concept design, highlighted by a spacious living room with a cozy fireplace and a light-filled dining area. The gourmet kitchen includes quartz countertops, stainless steel appliances and refrigerator, built-in microwave, smooth top induction range, dishwasher, a large center island, and a walk-in pantry, making it perfect for everyday living and entertaining. The luxurious primary suite is conveniently located on the main floor and features dual vanities, a beautifully tiled shower, and a generous walk-in closet. Enjoy direct access from both the living room and primary bedroom to a peaceful screened porch - ideal for morning coffee or relaxing evenings. Additional main-level highlights include a walk-in laundry room with sink, a pocket office, a powder room, two-car garage, golf cart bay and two additional parking spaces behind the garage. Upstairs, you'll find two comfortable bedrooms, a full bathroom, a spacious family room, and a flex room - perfect for a home office, playroom, or additional storage. Don't miss this opportunity to own a thoughtfully designed home in one of Greenville's most desirable communities. Some furnishings, all TV's and window treatments included with sale of home.
Sold for $1,300,000
Zestimate®
$1,300,000
3 Gambrell Dr, Greenville, SC 29615
3beds
2,755sqft
Single Family Residence, Residential
Built in 2023
6,534 Square Feet Lot
$1,300,000 Zestimate®
$472/sqft
$4,072 Estimated rent
Home value
$1,300,000
$1.24M - $1.36M
$4,072/mo
Zestimate® history
Owner options
List your home for rent
$4,072/mo
Rent Zestimate®
Find your next renter with Zillow Rental Manager. Plus, with online applications, you can quickly screen prospective tenants – for free.
$4,072/mo
Rent Zestimate®
Refinance and save
$7,593/mo
Est. payment
Refinancing to a lower rate could help reduce your monthly payments and save thousands over the life of the loan.
$7,593/mo
Est. payment
Explore your selling options
Work with a Zillow partner agent
Leverage their expertise and Zillow's premium Showcase listings to get your home seen by more buyers.
Get startedList with your own agent
Get your home in front of millions of buyers by listing it on Zillow.
Learn how to do itSell it yourself
Take full control of how buyers see your home on Zillow by listing For Sale by Owner (FSBO).
List your homeWhat's special
Cozy fireplaceColonial revival-style homeCommunity poolTwo-car garageLarge center islandWalk-in pantrySpacious family room
Zillow last checked:
Listing updated:
Listed by:
Steve Brown 864-901-1367,
Hartness Real Estate
Bought with:
Danielle Egnoski
EXP Realty LLC
Source: Greater Greenville AOR,MLS#: 1568079
Facts & features
Interior
Bedrooms & bathrooms
- Bedrooms: 3
- Bathrooms: 3
- Full bathrooms: 2
- 1/2 bathrooms: 1
- Main level bathrooms: 1
- Main level bedrooms: 1
Rooms
- Room types: Laundry, Office/Study, Other/See Remarks, Bonus Room/Rec Room
Primary bedroom
- Area: 210
- Dimensions: 15 x 14
Bedroom 2
- Area: 286
- Dimensions: 22 x 13
Bedroom 3
- Area: 156
- Dimensions: 12 x 13
Primary bathroom
- Features: Double Sink, Full Bath, Shower Only, Walk-In Closet(s)
- Level: Main
Dining room
- Area: 154
- Dimensions: 11 x 14
Kitchen
- Area: 242
- Dimensions: 11 x 22
Living room
- Area: 342
- Dimensions: 18 x 19
Bonus room
- Area: 154
- Dimensions: 14 x 11
Heating
- Electric, Forced Air
Cooling
- Central Air
Appliances
- Included: Dishwasher, Disposal, Refrigerator, Other, Range, Microwave, Range Hood, Gas Water Heater, Tankless Water Heater
- Laundry: Sink, 1st Floor, Walk-in, Electric Dryer Hookup, Washer Hookup, Laundry Room
Features
- High Ceilings, Ceiling Fan(s), Ceiling Smooth, Open Floorplan, Walk-In Closet(s), Countertops – Quartz, Pantry, Radon System
- Flooring: Ceramic Tile, Wood
- Windows: Window Treatments
- Basement: None
- Number of fireplaces: 1
- Fireplace features: Gas Log
Interior area
- Total structure area: 2,755
- Total interior livable area: 2,755 sqft
Property
Parking
- Total spaces: 2
- Parking features: Attached, Garage Door Opener, Key Pad Entry, Other, Driveway, Concrete
- Attached garage spaces: 2
- Has uncovered spaces: Yes
Features
- Levels: Two
- Stories: 2
- Patio & porch: Front Porch, Screened
Lot
- Size: 6,534 Square Feet
- Features: Sloped, Other, Sprklr In Grnd-Full Yard, 1/2 Acre or Less
Details
- Parcel number: 0533310106000
Construction
Type & style
- Home type: SingleFamily
- Architectural style: Colonial
- Property subtype: Single Family Residence, Residential
Materials
- Concrete
- Foundation: Slab
- Roof: Metal
Condition
- Year built: 2023
Details
- Builder model: Azalea
- Builder name: Hartness Con
Utilities & green energy
- Sewer: Public Sewer
- Water: Public
Community & HOA
Community
- Features: Athletic Facilities Field, Common Areas, Fitness Center, Street Lights, Playground, Pool, Sidewalks, Other, Lawn Maintenance, Dog Park, Landscape Maintenance, Neighborhood Lake/Pond, Walking Trails
- Security: Smoke Detector(s)
- Subdivision: Hartness
HOA
- Has HOA: Yes
- Services included: Common Area Ins., Electricity, Gas, Maintenance Grounds, Pool, Recreation Facilities, Trash, By-Laws, Restrictive Covenants
Location
- Region: Greenville
Financial & listing details
- Price per square foot: $472/sqft
- Tax assessed value: $787,590
- Annual tax amount: $14,412
- Date on market: 9/2/2025
Price history
| Date | Event | Price |
|---|---|---|
| 6/1/2026 | Sold | $1,300,000-6.8%$472/sqft |
Source:  Greater Greenville AOR #1568079 Report a problem Greater Greenville AOR #1568079 Report a problem | ||
| 5/11/2026 | Contingent | $1,395,000$506/sqft |
Source: Greater Greenville AOR #1568079 Report a problem | ||
| 4/1/2026 | Price change | $1,395,000-6.7%$506/sqft |
Source: Greater Greenville AOR #1568079 Report a problem | ||
| 1/23/2026 | Price change | $1,495,000-3.9%$543/sqft |
Source: Greater Greenville AOR #1568079 Report a problem | ||
| 12/17/2025 | Price change | $1,555,000-2.5%$564/sqft |
Source: Greater Greenville AOR #1568079 Report a problem | ||
| 9/2/2025 | Listed for sale | $1,595,000+739.5%$579/sqft |
Source: Greater Greenville AOR #1568079 Report a problem | ||
| 6/23/2022 | Sold | $190,000$69/sqft |
Source: Public Record Report a problem | ||
Public tax history
| Year | Property taxes | Tax assessment |
|---|---|---|
| 2024 | $14,412 +60.7% | $787,590 |
| 2023 | $8,968 +2025% | $787,590 +483.4% |
| 2022 | $422 +1.8% | $135,000 |
| 2021 | $415 -7.6% | $135,000 |
| 2020 | $448 0% | $135,000 |
| 2019 | $449 | $135,000 |
Find assessor info on the county website
Neighborhood: 29615
Nearby homes
- $999,2003 bd3 ba1.9k sqft5 Gambrell Dr, Greenville, SC 29615Off Market
- $--6,534 Square Feet5 Gambrell Dr LOT 59, Greenville, SC 29615Off Market
- $2,069,9004 bd3 ba4.2k sqft1 Gambrell Dr, Greenville, SC 29615Off Market
- $1,460,0004 bd4 ba2.9k sqft7 Gambrell Dr, Greenville, SC 29615Sold
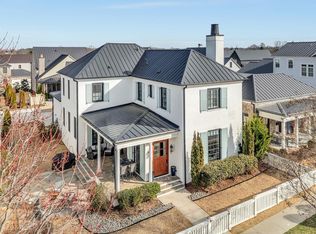
- $367,9000.37 Acres210 Kendrick Cir, Greenville, SC 29615Sold
- $1,498,3004 bd3 ba2.8k sqft103 Bratton Dr, Greenville, SC 29615Off Market
- $--6,534 Square Feet103 Bratton Dr LOT 75, Greenville, SC 29615Off Market
- $2,500,0004 bd4 ba4.3k sqft101 Odell St, Greenville, SC 29615Sold
Nearby schools
GreatSchools rating
- 10/10Oakview Elementary SchoolGrades: PK-5Distance: 1.5 mi
- 9/10Northwood Middle SchoolGrades: 6-8Distance: 5.1 mi
- 8/10Eastside High SchoolGrades: 9-12Distance: 4.5 mi
Schools provided by the listing agent
- Elementary: Oakview
- Middle: Northwood
- High: Eastside
Source: Greater Greenville AOR. This data may not be complete. We recommend contacting the local school district to confirm school assignments for this home.
Get a cash offer in 3 minutes
Find out how much your home could sell for in as little as 3 minutes with a no-obligation cash offer.
Estimated market value
$1,300,000
Get a cash offer in 3 minutes
Find out how much your home could sell for in as little as 3 minutes with a no-obligation cash offer.
Estimated market value
$1,300,000
- South Carolina
- Greenville County
- Greenville
- 29615
- 3 Gambrell Dr
Nearby cities
Nearby neighborhoods
Nearby zip codes
Other Greenville Topics
