Discover the charm of this New England cape that has been beautifully renovated and lovingly maintained. Conveniently located in N.Scituate, just minutes from the train station, but situated on a quiet dead end street. This light filled home offers a newly updated kitchen which showcases crisp white cabinets, new stainless steel appliances with an induction cooktop, and stunning soap stone countertops. Hardwood floors throughout, plantation shutters in several rooms, updated stylish lighting, and newer bathrooms. There is a bedroom and full bath on the first floor allowing for first floor living. Newly built office behind the garage ,with a ductless mini unit ,offering privacy from the house.Two large composite decks, one in the front overlooking a beautifully landscaped yard, and one in the back that enjoys privacy from the fenced in backyard. A new water filtration installed in 2023 and furnace 2018. This charming home is move in ready and you will fall in love the minute you walk in the door.
Sold for $1,102,000
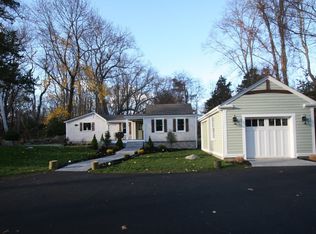
Street View
$1,102,000
3 Gannett Pasture Ln, Scituate, MA 02066
3beds
1,676sqft
Single Family Residence
Built in 1910
0.44 Acres Lot
$1,069,700 Zestimate®
$658/sqft
$3,577 Estimated rent
Home value
$1,069,700
$1.02M - $1.12M
$3,577/mo
Zestimate® history
Owner options
List your home for rent
$3,577/mo
Rent Zestimate®
Find your next renter with Zillow Rental Manager. Plus, with online applications, you can quickly screen prospective tenants – for free.
$3,577/mo
Rent Zestimate®
Refinance and save
$7,210/mo
Est. payment
Refinancing to a lower rate could help reduce your monthly payments and save thousands over the life of the loan.
$7,210/mo
Est. payment
Explore your selling options
Work with a Zillow partner agent
Leverage their expertise and Zillow's premium Showcase listings to get your home seen by more buyers.
Get startedList with your own agent
Get your home in front of millions of buyers by listing it on Zillow.
Learn how to do itSell it yourself
Take full control of how buyers see your home on Zillow by listing For Sale by Owner (FSBO).
List your homeWhat's special
Two large composite decksNewly updated kitchenLight filled homeUpdated stylish lightingHardwood floors throughoutNewer bathroomsCrisp white cabinets
Zillow last checked:
Listing updated:
Listed by:
Mary Sullivan 781-962-3069,
Coldwell Banker Realty - Cohasset 781-383-9202
Bought with:
Shayna Baker
Coldwell Banker Realty - Cohasset
Source: MLS PIN,MLS#: 73560410
Facts & features
Interior
Bedrooms & bathrooms
- Bedrooms: 3
- Bathrooms: 2
- Full bathrooms: 2
Primary bedroom
- Features: Closet, Flooring - Hardwood, Lighting - Sconce, Crown Molding
- Level: Second
- Area: 247
- Dimensions: 19 x 13
Bedroom 2
- Features: Closet, Flooring - Hardwood, Recessed Lighting
- Level: Second
- Area: 187
- Dimensions: 17 x 11
Bedroom 3
- Features: Closet, Flooring - Hardwood, Crown Molding
- Level: First
- Area: 120
- Dimensions: 10 x 12
Primary bathroom
- Features: No
Bathroom 1
- Features: Bathroom - Full, Bathroom - Tiled With Shower Stall, Closet - Linen, Flooring - Stone/Ceramic Tile
- Level: First
Bathroom 2
- Features: Bathroom - Full, Bathroom - Double Vanity/Sink, Bathroom - Tiled With Tub & Shower, Flooring - Marble
- Level: Second
Kitchen
- Features: Closet/Cabinets - Custom Built, Flooring - Hardwood, Dining Area, Countertops - Stone/Granite/Solid, Kitchen Island, Recessed Lighting, Remodeled, Stainless Steel Appliances, Lighting - Pendant
- Level: First
- Area: 204
- Dimensions: 17 x 12
Living room
- Features: Beamed Ceilings, Flooring - Hardwood, Crown Molding
- Level: First
- Area: 380
- Dimensions: 20 x 19
Office
- Features: Flooring - Wall to Wall Carpet
- Level: First
- Area: 96
- Dimensions: 16 x 6
Heating
- Hot Water, Oil, Ductless
Cooling
- Window Unit(s), Ductless
Appliances
- Included: Water Heater, Range, Dishwasher, Refrigerator, Washer, Dryer
- Laundry: In Basement, Electric Dryer Hookup
Features
- Closet, Closet/Cabinets - Custom Built, Mud Room, Den, Home Office, Sitting Room
- Flooring: Tile, Hardwood, Stone / Slate, Flooring - Hardwood, Flooring - Wall to Wall Carpet
- Doors: Insulated Doors
- Windows: Insulated Windows
- Basement: Full,Interior Entry,Sump Pump,Concrete,Unfinished
- Has fireplace: No
Interior area
- Total structure area: 1,676
- Total interior livable area: 1,676 sqft
- Finished area above ground: 1,676
Property
Parking
- Total spaces: 6
- Parking features: Attached, Paved Drive, Paved
- Attached garage spaces: 2
- Uncovered spaces: 4
Features
- Patio & porch: Deck - Composite
- Exterior features: Deck - Composite, Rain Gutters, Fenced Yard, Fruit Trees
- Fencing: Fenced/Enclosed,Fenced
- Waterfront features: Ocean, 1 to 2 Mile To Beach, Beach Ownership(Public)
Lot
- Size: 0.44 Acres
- Features: Corner Lot, Level
Details
- Parcel number: 1163440
- Zoning: res
Construction
Type & style
- Home type: SingleFamily
- Architectural style: Cape
- Property subtype: Single Family Residence
Materials
- Frame
- Foundation: Block
- Roof: Shingle
Condition
- Year built: 1910
Utilities & green energy
- Electric: 100 Amp Service
- Sewer: Private Sewer
- Water: Public
- Utilities for property: for Electric Range, for Electric Oven, for Electric Dryer
Community & HOA
Community
- Features: Public Transportation, Shopping, Walk/Jog Trails, Laundromat, Bike Path, Conservation Area, House of Worship, Marina, Public School, T-Station
HOA
- Has HOA: No
Location
- Region: Scituate
Financial & listing details
- Price per square foot: $658/sqft
- Tax assessed value: $785,900
- Annual tax amount: $7,725
- Date on market: 10/25/2026
- Listing terms: Contract
- Exclusions: Mirror In Upstairs Bath, Portable Generator. Kitchen Light Above The Sink. Washer/Dryer Negotiable
Price history
| Date | Event | Price |
|---|---|---|
| 9/29/2026 | Sold | $1,102,000+8.6%$658/sqft |
Source: MLS PIN #73560410 Report a problem | ||
| 8/22/2026 | Pending sale | $1,015,000$606/sqft |
Source: MLS PIN #73560410 Report a problem | ||
| 8/9/2026 | Contingent | $1,015,000$606/sqft |
Source: MLS PIN #73560410 Report a problem | ||
| 8/6/2026 | Listed for sale | $1,015,000+76.5%$606/sqft |
Source: MLS PIN #73560410 Report a problem | ||
| 5/7/2019 | Sold | $575,000+1.1%$343/sqft |
Source: Public Record Report a problem | ||
| 3/16/2019 | Pending sale | $569,000$339/sqft |
Source: William Raveis Real Estate #72465563 Report a problem | ||
| 3/14/2019 | Listed for sale | $569,000+30.2%$339/sqft |
Source: William Raveis R.E. & Home Services #72465563 Report a problem | ||
| 7/29/2014 | Sold | $437,000-2.9%$261/sqft |
Source: Public Record Report a problem | ||
| 6/16/2014 | Pending sale | $449,900$268/sqft |
Source: Showcase R P LLC Dba Keller Williams Realty #71671601 Report a problem | ||
| 5/20/2014 | Price change | $449,900-4.3%$268/sqft |
Source: Showcase R P LLC Dba Keller Williams Realty #71671601 Report a problem | ||
| 4/29/2014 | Listed for sale | $469,900-13.8%$280/sqft |
Source: Keller Williams Realty #71671601 Report a problem | ||
| 11/14/2012 | Listing removed | $545,000$325/sqft |
Source: William Raveis Real Estate Report a problem | ||
| 6/13/2012 | Listed for sale | $545,000+29.8%$325/sqft |
Source: William Raveis Real Estate Report a problem | ||
| 8/30/2007 | Sold | $420,000+165.8%$251/sqft |
Source: Public Record Report a problem | ||
| 1/19/1989 | Sold | $158,000$94/sqft |
Source: Public Record Report a problem | ||
Public tax history
| Year | Property taxes | Tax assessment |
|---|---|---|
| 2025 | $7,486 +1.8% | $749,300 +5.6% |
| 2024 | $7,352 +0.9% | $709,700 +8.4% |
| 2023 | $7,288 -1.2% | $654,800 +12% |
| 2022 | $7,376 +5.3% | $584,500 +11.2% |
| 2021 | $7,005 +5.2% | $525,500 +6.5% |
| 2020 | $6,658 +12.1% | $493,200 +14.1% |
| 2019 | $5,940 -3.8% | $432,300 -2.4% |
| 2018 | $6,177 +1.5% | $442,800 +2.5% |
| 2017 | $6,084 +6.5% | $431,800 +6.9% |
| 2016 | $5,713 +24.4% | $404,000 +15.2% |
| 2015 | $4,594 -0.6% | $350,700 -0.9% |
| 2014 | $4,620 +2.6% | $354,000 |
| 2013 | $4,503 +3.1% | $354,000 |
| 2012 | $4,368 +9.5% | $354,000 -0.2% |
| 2011 | $3,990 +5.1% | $354,700 -1.4% |
| 2010 | $3,798 +0.7% | $359,700 -7.7% |
| 2009 | $3,772 +6.6% | $389,700 +1.5% |
| 2008 | $3,540 +11% | $383,900 |
| 2007 | $3,190 -0.3% | $383,900 -2.1% |
| 2006 | $3,200 +0.9% | $392,200 +17.2% |
| 2005 | $3,172 +4.1% | $334,600 +9.8% |
| 2004 | $3,046 +6.6% | $304,600 |
| 2003 | $2,857 +4% | $304,600 +69.8% |
| 2002 | $2,747 +10.5% | $179,400 |
| 2000 | $2,485 | $179,400 |
Find assessor info on the county website
Neighborhood: 02066
Nearby homes
- $843,7003 bd1 ba1.2k sqft70 Henry Turner Baile Rd, Scituate, MA 02066Off Market
- $780,0003 bd2 ba1.2k sqft70 Henry Turner Bailey Rd, Scituate, MA 02066Sold
- $1,008,1004 bd2 ba2.2k sqft6 Gannett Pasture Ln, Scituate, MA 02066Off Market
- $1,044,6004 bd3 ba2.9k sqft11 Gannett Pasture Ln, Scituate, MA 02066Off Market
- $1,050,8003 bd2 ba2.3k sqft76 Henry Turner Baile Rd, Scituate, MA 02066Off Market
- $723,6003 bd1 ba1.4k sqft56 Henry Turner Baile Rd, Scituate, MA 02066Off Market
- $789,6003 bd1 ba1.1k sqft17 Gannett Pasture Ln, Scituate, MA 02066Off Market
- $830,1002 bd1 ba1.1k sqft10 Gannett Pasture Ln, Scituate, MA 02066Off Market
Nearby schools
GreatSchools rating
- 8/10Hatherly Elementary SchoolGrades: K-5Distance: 1.6 mi
- 8/10Gates Intermediate SchoolGrades: 6-8Distance: 1.8 mi
- 9/10Scituate High SchoolGrades: 9-12Distance: 1.6 mi
Schools provided by the listing agent
- Elementary: Hatherly
- Middle: Gates
- High: Scituate
Source: MLS PIN. This data may not be complete. We recommend contacting the local school district to confirm school assignments for this home.
Get a cash offer in 3 minutes
Find out how much your home could sell for in as little as 3 minutes with a no-obligation cash offer.
Estimated market value
$1,069,700
Get a cash offer in 3 minutes
Find out how much your home could sell for in as little as 3 minutes with a no-obligation cash offer.
Estimated market value
$1,069,700
- Massachusetts
- Plymouth County
- Scituate
- 02066
- 3 Gannett Pasture Ln
