Skip main navigation
For sale
  • Price cut: $10K (8/5)
    $769,900

    3 Garbor Ct, Greer, SC 29650

    5beds
    --sqft
    : 
    $5,250/mo
    Get pre-qualified
    Single Family Residence
    Built in 2005
    0.38 Acres Lot
    $746,100 Zestimate®
    $--/sqft
    $94/mo HOA

    What's special

    Brick and stone homeTwo-story foyerOverlooking the pondUpstairs bathroomConvenient islandGranite countertops
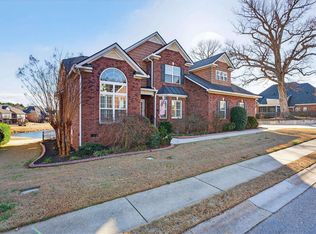
    NEW PRICE!! Welcome to this stunning 5 bedroom PLUS flex space home in popular, gated Riverwood Farms. This fabulous brick and stone home sits nestled in the cul-de-sac on one of the prettiest lots in the community, overlooking the pond where you can enjoy various waterfowl and the trickling sound of the pond fountain. As you enter the two-story foyer you will love all the natural light gleaming on the newly refinished hardwood floors throughout the main level. The foyer flows easily to the great room with soaring ceiling and rock fireplace with gas logs. The dining room boasts a beautiful tray ceiling and is positioned perfectly for entertaining with ease. The kitchen offers rich cabinetry with some glass paneled doors, a convenient island, granite countertops, gas range and stainless appliances. The breakfast nook overlooks the deck and pond. The sunroom is bright and cheery, perfect for the plant-lover, and exits out to the enormous deck. The deck is newly constructed and is the perfect spot for outdoor dining and grilling. Enjoy the beauty of your surroundings while relaxing with a glass of iced tea. There is even a place for “Fido” with a fenced back yard. The primary suite is on the main level and is something to behold with a bay window and his and hers walk-in closets. The primary bath has a brand new tiled walk-in shower with glass doors, jetted tub and double sinks. You will also find the 2nd bedroom, hall bath and laundry room on this level. As you ascend the gorgeous stairs you will appreciate the loft area, perfect for a home office, gaming space, playroom, or even homework center. Bedrooms 3 and 4 are on this level and are both nice-sized. Bedroom 5 is a wonderful surprise. It consists of one room with a closet and another room separated by French doors for privacy. This flex room would make a great TV lounge, playroom or could even be another bedroom for someone needing more sleeping quarters. The upstairs bathroom completes this level. The oversized garage has room for multiple vehicles and even a boat, golf cart or workshop space. The community offers so many amenities: club house, pool, tennis courts, picnic shelter, playground and even “beach” volleyball, just to name a few. This lovely home does not disappoint and is the perfect place to call home. The only thing missing is YOU!
    44 days
    |
    561
    |
    20
    |

    Zillow last checked:

    Listing updated:

    Listed by:

    Heather Parlier 864-704-3860,

    Brand Name Real Estate Upstate

    Source: WUMLS,MLS#: 20303220MLS LogoOriginating MLS: Western Upstate Association of Realtors

      Facts & features

      Interior

      Bedrooms & bathrooms
      • Bedrooms: 5
      • Bathrooms: 3
      • Full bathrooms: 3
      • Main level bathrooms: 2
      • Main level bedrooms: 2
      Rooms
      • Room types: Breakfast Room/Nook, Bonus Room, Laundry, Loft, Other, Sunroom
      Primary bedroom
      • Level: Main
      • Dimensions: 2x13
      Bedroom 2
      • Level: Main
      • Dimensions: 12x11
      Bedroom 3
      • Level: Upper
      • Dimensions: 13x12
      Bedroom 4
      • Level: Upper
      • Dimensions: 13x11
      Bedroom 5
      • Level: Upper
      • Dimensions: 19x11
      Bonus room
      • Level: Upper
      • Dimensions: 15x11
      Breakfast room nook
      • Level: Main
      • Dimensions: 13x13
      Dining room
      • Level: Main
      • Dimensions: 14x12
      Great room
      • Level: Main
      • Dimensions: 19x16
      Kitchen
      • Level: Main
      • Dimensions: 14x12
      Laundry
      • Level: Main
      • Dimensions: 8x6
      Loft
      • Level: Upper
      • Dimensions: 11x11
      Other
      • Level: Main
      • Dimensions: 13x8
      Sunroom
      • Level: Main
      • Dimensions: 15x15
      Heating
      • Central, Gas
      Cooling
      • Central Air, Forced Air
      Appliances
      • Included: Dishwasher, Disposal, Gas Oven, Gas Range, Gas Water Heater, Microwave, Refrigerator
      Features
      • Bathtub, Ceiling Fan(s), Cathedral Ceiling(s), Dual Sinks, Entrance Foyer, French Door(s)/Atrium Door(s), Fireplace, Granite Counters, High Ceilings, Jetted Tub, Bath in Primary Bedroom, Main Level Primary, Other, See Remarks, Smooth Ceilings, Skylights, Separate Shower, Walk-In Closet(s), Walk-In Shower, Window Treatments, Breakfast Area
      • Flooring: Carpet, Tile, Wood
      • Doors: French Doors
      • Windows: Blinds, Bay Window(s), Palladian Window(s), Tilt-In Windows
      • Basement: None,Crawl Space
      • Has fireplace: Yes
      • Fireplace features: Gas Log
      Interior area
      • Living area range: 3250-3499 Square Feet

      Property

      Parking
      • Total spaces: 3
      • Parking features: Attached, Garage, Driveway, Garage Door Opener
      • Attached garage spaces: 3
      Accessibility
      • Accessibility features: Low Threshold Shower
      Features
      • Levels: Two
      • Stories: 2
      • Patio & porch: Deck, Front Porch
      • Exterior features: Deck, Fence, Porch
      • Pool features: Community
      • Fencing: Yard Fenced
      • Has view: Yes
      • View description: Water
      • Has water view: Yes
      • Water view: Water
      • Waterfront features: None, Water Access, Waterfront
      Lot
      • Size: 0.38 Acres
      • Features: Cul-De-Sac, City Lot, Level, Other, Pond on Lot, Subdivision, See Remarks, Views, Waterfront
      Details
      • Parcel number: 0534.4201041.00

      Construction

      Type & style
      • Home type: SingleFamily
      • Architectural style: Traditional
      • Property subtype: Single Family Residence
      Materials
      • Brick, Stone
      • Foundation: Crawlspace
      • Roof: Architectural,Shingle
      Condition
      • Year built: 2005

      Utilities & green energy

      • Sewer: Public Sewer
      • Water: Public
      • Utilities for property: Underground Utilities

      Community & HOA

      Community
      • Features: Common Grounds/Area, Clubhouse, Gated, Other, Playground, Pool, See Remarks, Tennis Court(s), Sidewalks
      • Security: Gated Community, Smoke Detector(s)
      • Subdivision: Riverwood Farm
      HOA
      • Has HOA: Yes
      • Services included: Other, Pool(s), Recreation Facilities, Street Lights, See Remarks
      • HOA fee: $1,125 annually
      Location
      • Region: Greer

      Financial & listing details

      • Tax assessed value: $404,930
      • Annual tax amount: $10,211
      • Date on market: 6/26/2026
      • Cumulative days on market: 44 days
      • Listing agreement: Exclusive Right To Sell

        Estimated market value

        $746,100

        $709,000 - $783,000

        $2,915/mo

        Price history

        DateEventPrice
        8/5/2026Price change$769,900-1.3%
        Source: Greater Greenville AOR #1596158 Report a problem
        6/26/2026Listed for sale$779,900-7.7%
        Source: Greater Greenville AOR #1596158 Report a problem
        5/17/2026Listing removed--
        Source: Owner Report a problem
        4/17/2026Price change$845,000+5.9%
        Source: Owner Report a problem
        3/26/2026Listed for sale$798,000+100.5%
        Source: Owner Report a problem
        11/16/2024Listing removed$3,200
        Source: Zillow Rentals Report a problem
        11/15/2024Listed for rent$3,200
        Source: Zillow Rentals Report a problem
        10/5/2024Listing removed$3,200
        Source: Zillow Rentals Report a problem
        8/13/2024Listed for rent$3,200
        Source: Zillow Rentals Report a problem
        10/31/2011Sold$398,000-3.4%
        Source: Public Record Report a problem
        9/8/2011Listed for sale$412,000
        Source: Coldwell Banker Caine #1229458 Report a problem

        Public tax history

        YearProperty taxesTax assessment
        2024$3,929 +5%$402,090
        2023$3,742 +3.1%$402,090
        2022$3,630 +0.8%$402,090
        2021$3,600 +12%$402,090 +15%
        2020$3,215 +0.1%$349,650
        2019$3,210 +0.4%$349,650
        2018$3,199 $349,650 +2401.1%
        2017$3,199 +0.3%$13,980 -96%
        2016$3,189 +2.5%$349,650
        2015$3,110 +1.3%$349,650 +0.6%
        2014$3,070 +1.1%$347,400
        2013$3,036 +6.1%$347,400
        2012$2,863 --
        2011$2,863 -9.2%--
        2010$3,153 --
        2009-- --
        2008-- --
        2007-- --
        2006-- --
        2005-- --
        Find assessor info on the county website

        Monthly payment

        Est. payment

        Payment breakdown

        Explore the cost of this home by adjusting the details. Changes won't be saved.
        All calculations are estimates and provided by Zillow, Inc. for informational purposes only. Actual amounts may vary.
        HOA fees may include property taxes on listings classified as Co-Ops. Contact the listing agent and/or owner for fee details.
        Mortgage interest rates are dependent on a number of factors, including credit score, down payment, and repayment length. Interest rate data provided by Zillow Group Marketplace, Inc. as of 1/1/1970 from various mortgage lenders with which we have lead or other similar arrangements; the Estimated Payment is an average of those rates.
        See how much you could borrow to make a competitive offer.

        Climate risks

        Neighborhood: 29650

        Getting around

        0 / 100
        Car-Dependent
        8 / 100
        Somewhat Bikeable

        Nearby schools

        GreatSchools rating
        Schools provided by the listing agent
        • Elementary: Woodland Elementary
        • Middle: Riverside Middl
        • High: Riverside High

        Source: WUMLS. This data may not be complete. We recommend contacting the local school district to confirm school assignments for this home.

        A local agent can set up tours, give advice and negotiate with sellers.

        A local lender can help you make sure your offer is ready when you are.

        Browse local experts

        Similar homes