Skip main navigation
Closed
  • $195,900

    3 Garden Crescent Ct, Elgin, IL 60123

    2beds
    1,394sqft
    Townhouse, Single Family Residence
    Built in 1971
    1,260 Square Feet Lot
    $205,000 Zestimate®
    $141/sqft
    $2,018 Estimated rent

    Home value

    $205,000

    $185,000 - $228,000

    $2,018/mo

    Zestimate® history
    Loading
    Loading...

    Owner options

    List your home for rent

    $2,018/mo

    Rent Zestimate®

    Find your next renter with Zillow Rental Manager. Plus, with online applications, you can quickly screen prospective tenants – for free.

    Learn more

    $2,018/mo

    Rent Zestimate®

    Refinance and save

    $1,718/mo

    Est. payment

    Refinancing to a lower rate could help reduce your monthly payments and save thousands over the life of the loan.

    See today's rates

    $1,718/mo

    Est. payment

    Explore your selling options

    Work with a Zillow partner agent

    Leverage their expertise and Zillow's premium Showcase listings to get your home seen by more buyers.

    Get started

    List with your own agent

    Get your home in front of millions of buyers by listing it on Zillow.

    Learn how to do it

    Sell it yourself

    Take full control of how buyers see your home on Zillow by listing For Sale by Owner (FSBO).

    List your home

    What's special

    Oversized bedroomsGreat closet spacePrivate outdoor areaAmple counter spaceDining spaceUpdated appliances
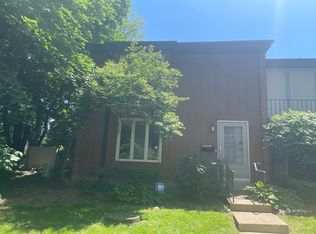
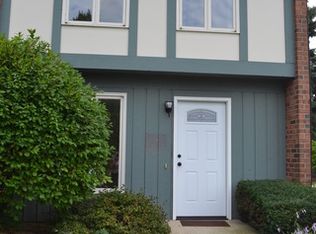
    Welcome home! This charming 2-story townhouse offers 1,400 sq. ft. of comfortable living space with plenty of room to spread out and make your own. The main floor features a large, open living area that flows easily into the dining space perfect for family meals or hosting friends. You get the convenience of a first-floor bathroom/laundry room combination. Upstairs, you'll find two oversized bedrooms that give you plenty of room to relax, work, or play. Each has great closet space, so storage is never a problem. Full upstairs bathroom with ample counter space. Other highlights include: Updated appliances including heating and ac. Ample living and storage space throughout A private outdoor area to enjoy your morning coffee or unwind in the evenings Low-maintenance living in a friendly community Convenient location near Wing Park, I-90 shopping and restaurants on Randall Road. This townhouse is the perfect fit for anyone looking for a home that's spacious, practical, and easy to love.

    Zillow last checked:

    Listing updated:

    Listing courtesy of:

    David Goldman 847-903-8883,

    Charles Rutenberg Realty of IL

    Bought with:

    Damaris Hernandez

    Vista Real Estate LLC.

    Source: MRED as distributed by MLS GRID,MLS#: 12478374MLS Logo

    Facts & features

    Interior

    Bedrooms & bathrooms
    • Bedrooms: 2
    • Bathrooms: 2
    • Full bathrooms: 1
    • 1/2 bathrooms: 1
    Primary bedroom
    • Features: Flooring (Wood Laminate)
    • Level: Second
    • Area: 224 Square Feet
    • Dimensions: 16X14
    Bedroom 2
    • Features: Flooring (Wood Laminate)
    • Level: Second
    • Area: 182 Square Feet
    • Dimensions: 14X13
    Dining room
    • Features: Flooring (Wood Laminate)
    • Level: Main
    • Area: 84 Square Feet
    • Dimensions: 12X7
    Family room
    • Features: Flooring (Wood Laminate)
    • Level: Main
    • Area: 204 Square Feet
    • Dimensions: 17X12
    Kitchen
    • Features: Kitchen (Galley), Flooring (Ceramic Tile)
    • Level: Main
    • Area: 88 Square Feet
    • Dimensions: 11X8
    Laundry
    • Features: Flooring (Ceramic Tile)
    • Level: Main
    • Area: 40 Square Feet
    • Dimensions: 8X5
    Living room
    • Features: Flooring (Wood Laminate)
    • Level: Main
    • Area: 144 Square Feet
    • Dimensions: 12X12
    Heating
    • Natural Gas
    Cooling
    • Central Air
    Appliances
    • Included: Range, Dishwasher, Refrigerator, Washer, Dryer, Disposal, Gas Cooktop, Gas Oven, Range Hood, Gas Water Heater
    • Laundry: Main Level, Washer Hookup, Electric Dryer Hookup, In Unit, In Bathroom
    Features
    • Dining Combo
    • Flooring: Laminate
    • Doors: Storm Door(s)
    • Windows: Screens
    • Basement: None
    Interior area
    • Total structure area: 0
    • Total interior livable area: 1,394 sqft

    Property

    Parking
    • Total spaces: 2
    • Parking features: Assigned, On Site, Owned
    Accessibility
    • Accessibility features: No Disability Access
    Features
    • Fencing: Wood
    Lot
    • Size: 1,260 sqft
    • Dimensions: 21x60
    • Features: Mature Trees
    Details
    • Parcel number: 0610405003
    • Special conditions: Home Warranty
    • Other equipment: Ceiling Fan(s)

    Construction

    Type & style
    • Home type: Townhouse
    • Property subtype: Townhouse, Single Family Residence
    Materials
    • Brick, Cedar
    • Foundation: Concrete Perimeter
    • Roof: Asphalt
    Condition
    • New construction: No
    • Year built: 1971
    Details
    • Warranty included: Yes

    Utilities & green energy

    • Electric: 100 Amp Service
    • Sewer: Public Sewer
    • Water: Public

    Community & neighborhood

    Community
    • Community features: Park, Sidewalks, Street Lights
    Location
    • Region: Elgin

    HOA & financial

    HOA
    • Has HOA: Yes
    • HOA fee: $226 monthly
    • Amenities included: Park
    • Services included: Parking, Exterior Maintenance, Lawn Care, Snow Removal

    Other

    Other facts
    • Listing terms: Conventional
    • Ownership: Fee Simple w/ HO Assn.

    Price history

    DateEventPrice
    10/27/2025Sold$195,900$141/sqft
    Source: MRED as distributed by MLS GRID #12478374 Report a problem
    9/27/2025Contingent$195,900$141/sqft
    Source: MRED as distributed by MLS GRID #12478374 Report a problem
    9/25/2025Listed for sale$195,900+43%$141/sqft
    Source: MRED as distributed by MLS GRID #12478374 Report a problem
    10/18/2004Sold$137,000$98/sqft
    Source: Public Record Report a problem

    Public tax history

    YearProperty taxesTax assessment
    2024$3,442 +6%$51,006 +10.7%
    2023$3,246 +3.9%$46,080 +9.7%
    2022$3,123 +5.2%$42,017 +7%
    2021$2,969 +11.4%$39,283 +11.5%
    2020$2,665 +3.6%$35,218 +5%
    2019$2,573 +24.7%$33,548 +24.9%
    2018$2,063 +3.4%$26,865 +5.8%
    2017$1,995 -20.6%$25,397 +7.8%
    2016$2,513 $23,562 +9.1%
    2015-- $21,596 +1.2%
    2014-- $21,330 -2.6%
    2013-- $21,893 -19%
    2012-- $27,016 -29.4%
    2011-- $38,251 -9.7%
    2010-- $42,337 -6.7%
    2009-- $45,387
    2008-- $45,387 +3.3%
    2007-- $43,928 +6.5%
    2006-- $41,234 +6.5%
    2005-- $38,721 +6.8%
    2004-- $36,269 +7.8%
    2003-- $33,648 +8%
    2002-- $31,156 +7.4%
    2001-- $28,996 +5.1%
    2000-- $27,594

    Find assessor info on the county website

    Neighborhood: 60123

    Nearby schools

    GreatSchools rating
    Schools provided by the listing agent
    • Elementary: Century Oaks Elementary School
    • Middle: Kimball Middle School
    • High: Larkin High School
    • District: 46

    Source: MRED as distributed by MLS GRID. This data may not be complete. We recommend contacting the local school district to confirm school assignments for this home.

    Get a cash offer in 3 minutes
    Find out how much your home could sell for in as little as 3 minutes with a no-obligation cash offer.
    Estimated market value
    $205,000
    Get a cash offer in 3 minutes
    Find out how much your home could sell for in as little as 3 minutes with a no-obligation cash offer.
    Estimated market value
    $205,000