Skip main navigation
Closed
  • Listed by: Sequel Development & Management, Inc
    Bought with: LAER Realty Partners/Chelmsford
    $508,690

    3 Gaskell Drive #F, Nashua, NH 03063

    3beds
    1,624sqft
    Condominium, Townhouse
    Built in 2023
    -- sqft lot
    $532,500 Zestimate®
    $313/sqft
    $3,394 Estimated rent

    Home value

    $532,500

    $506,000 - $559,000

    $3,394/mo

    Zestimate® history
    Loading
    Loading...

    Owner options

    List your home for rent

    $3,394/mo

    Rent Zestimate®

    Find your next renter with Zillow Rental Manager. Plus, with online applications, you can quickly screen prospective tenants – for free.

    Learn more

    $3,394/mo

    Rent Zestimate®

    Refinance and save

    $3,347/mo

    Est. payment

    Refinancing to a lower rate could help reduce your monthly payments and save thousands over the life of the loan.

    See today's rates

    $3,347/mo

    Est. payment

    Explore your selling options

    Work with a Zillow partner agent

    Leverage their expertise and Zillow's premium Showcase listings to get your home seen by more buyers.

    Get started

    List with your own agent

    Get your home in front of millions of buyers by listing it on Zillow.

    Learn how to do it

    Sell it yourself

    Take full control of how buyers see your home on Zillow by listing For Sale by Owner (FSBO).

    List your home

    What's special

    Gas fireplaceModern white cabinetsWood mantleExpansive deckStainless appliancesMaster bedroomGranite hearth
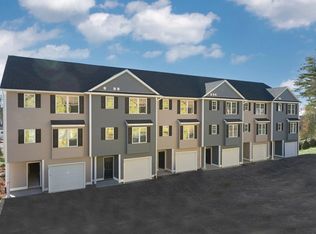
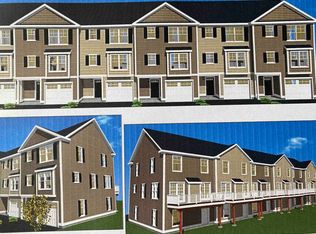
    New Construction in Nashua! - Welcome home to carefree living at Gaskell Drive Condominium! Construction is underway for the LAST six townhomes in this small community that totals 18 townhomes. Each unit features the same floor plan of 3 bedrooms, 2.5 baths and one car garage. Enjoy the large open concept living and kitchen area with 1/2 bath off living room. Imagine the coziness of a beautiful gas fireplace with granite hearth and wood mantle on a chilly night! Large slider doors flank each side of the fireplace, leading out to an expansive deck. The kitchen features modern white cabinets, granite counter top, hardwood flooring in kitchen and living area and stainless appliances. Buyers can choose from a selection of granite counter tops, flooring tile and carpeting! Laundry hookup is conveniently located on the same floor as the bedrooms. Master bedroom with bathroom and two large closets! Low condo fees include snow removal, landscape and curb-side trash removal. Buyer to pay one-time 2 months condo fee towards reserves. Steven Vallier, is a member of 75 Deerwood Drive, LLC holds a NH real estate broker’s license.

    Zillow last checked:

    Listing updated:

    Listed by:

    Jan Hammond,

    Sequel Development & Management, Inc 603-889-5160

    Bought with:

    Sharon A Narbonne

    LAER Realty Partners/Chelmsford

    Source: PrimeMLS,MLS#: 4989748MLS Logo

    Facts & features

    Interior

    Bedrooms & bathrooms
    • Bedrooms: 3
    • Bathrooms: 3
    • Full bathrooms: 1
    • 3/4 bathrooms: 1
    • 1/2 bathrooms: 1
    Heating
    • Natural Gas Available, Hot Air
    Cooling
    • Central Air
    Appliances
    • Included: Dishwasher, Disposal, Microwave, Gas Range, Natural Gas Water Heater
    • Laundry: Laundry Hook-ups
    Features
    • Primary BR w/ BA, Walk-In Closet(s)
    • Flooring: Carpet, Hardwood, Tile
    • Has basement: No
    • Has fireplace: Yes
    • Fireplace features: Gas
    Interior area
    • Total structure area: 1,890
    • Total interior livable area: 1,624 sqft
    • Finished area above ground: 1,624
    • Finished area below ground: 0

    Property

    Parking
    • Total spaces: 1
    • Parking features: Paved, Auto Open, Direct Entry, Finished, Driveway, Garage, Off Street, Attached
    • Garage spaces: 1
    • Has uncovered spaces: Yes
    Features
    • Levels: 3
    • Stories: 3
    • Exterior features: Deck
    Lot
    • Features: Condo Development, Landscaped, Near Shopping
    Details
    • Zoning description: GB

    Construction

    Type & style
    • Home type: Townhouse
    • Property subtype: Condominium, Townhouse
    Materials
    • Wood Frame, Vinyl Siding
    • Foundation: Concrete
    • Roof: Asphalt Shingle
    Condition
    • New construction: Yes
    • Year built: 2023

    Utilities & green energy

    • Electric: 100 Amp Service, Circuit Breakers
    • Sewer: Public Sewer
    • Utilities for property: Cable, Gas at Street, Fiber Optic Internt Avail

    Community & neighborhood

    Security
    • Security features: Hardwired Smoke Detector
    Location
    • Region: Nashua

    HOA & financial

    Other financial information
    • Additional fee information: Fee: $250

    Other

    Other facts
    • Road surface type: Paved

    Price history

    DateEventPrice
    8/7/2024Sold$508,690+0.8%$313/sqft
    Source: PrimeMLS #4989748 Report a problem
    4/1/2024Contingent$504,900$311/sqft
    Source: PrimeMLS #4989748 Report a problem
    4/1/2024Listed for sale$504,900$311/sqft
    Source: PrimeMLS #4989748 Report a problem

    Public tax history

    Tax history is unavailable.

    Neighborhood: 03063

    Nearby schools

    GreatSchools rating
    Schools provided by the listing agent
    • Elementary: Birch Hill Elementary
    • Middle: Pennichuck Junior High School
    • High: Nashua High School North
    • District: Nashua School District

    Source: PrimeMLS. This data may not be complete. We recommend contacting the local school district to confirm school assignments for this home.

    Get a cash offer in 3 minutes
    Find out how much your home could sell for in as little as 3 minutes with a no-obligation cash offer.
    Estimated market value
    $532,500
    Get a cash offer in 3 minutes
    Find out how much your home could sell for in as little as 3 minutes with a no-obligation cash offer.
    Estimated market value
    $532,500