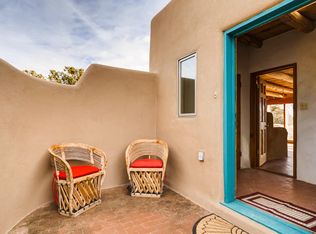
Private Pueblo-Style Retreat on Over an Acre - Totally private lot, this 2 bed, 2 bath is move in ready. The open floor plan gives the feeling of space with a high beamed ceiling and wonderful south facing windows, filling the home with natural light and a spacious, airy feel. The passive solar design captures winter sunlight beautifully and the Trombe wall works to maximize energy efficiency year-round. The living area has beautiful red brick floors and a corner stove for cozy evenings. A spacious dining area divides the living room and kitchen. The kitchen has new flooring and updated appliances, great counterspace and a coffee corner. The primary bedroom is oversized with space for a small desk, and the bathroom has been upgraded. The second bedroom is currently used as an office. If you like to roam and own an RV there’s a 30-amp RV outlet. An EV charger conveys, and the one car garage has an extra space with a workbench for your projects. There is also a permanent storage shed. There’s ample additional parking and lots of space to enjoy the outdoors and the views from a special outdoor seating near the entrance to the driveway. Final details for peace of mind: newer septic tank, recently maintained propanel roof, and front exterior freshly painted. Enjoy easy access just minutes from Eldorado amenities, local services, and a short drive into Santa Fe — the ideal balance of privacy and convenience.
Pending
$465,000
3 Gavilan Rd, Santa Fe, NM 87508
2beds
1,192sqft
Single Family Residence
Built in 1987
1.24 Acres Lot
$-- Zestimate®
$390/sqft
$58/mo HOA
What's special
Private lotAmple additional parkingEv chargerPermanent storage shedPassive solar designRecently maintained propanel roofFront exterior freshly painted
- 46 days
- 1,026
- 55
Likely to sell faster than
Zillow last checked:
Listing updated:
Listed by:
Avril Ekstrand 505-490-8164,
Corcoran Plaza Properties 505-982-4466
Source: SFARMLS,MLS#: 202602428 Originating MLS: Santa Fe Association of REALTORS
Originating MLS: Santa Fe Association of REALTORSFacts & features
Interior
Bedrooms & bathrooms
- Bedrooms: 2
- Bathrooms: 2
- Full bathrooms: 1
- 3/4 bathrooms: 1
Heating
- Baseboard, Electric, Passive Solar, Wood Stove
Cooling
- None
Appliances
- Included: Dryer, Dishwasher, Electric Cooktop, Electric Water Heater, Oven, Range, Refrigerator, Water Heater, Washer
Features
- Beamed Ceilings, No Interior Steps
- Flooring: Brick, Tile
- Windows: Insulated Windows
- Has basement: No
- Number of fireplaces: 1
- Fireplace features: Wood Burning, Wood BurningStove
Interior area
- Total structure area: 1,192
- Total interior livable area: 1,192 sqft
Video & virtual tour
Property
Parking
- Total spaces: 3
- Parking features: Attached, Direct Access, Garage
- Attached garage spaces: 1
Accessibility
- Accessibility features: Not ADA Compliant
Features
- Levels: One
- Stories: 1
- Pool features: None, Association
Lot
- Size: 1.24 Acres
Details
- Additional structures: Outbuilding, Storage
- Parcel number: 126011540
- Zoning: PUD
- Special conditions: Standard
Construction
Type & style
- Home type: SingleFamily
- Architectural style: Pueblo,One Story
- Property subtype: Single Family Residence
Materials
- Block, Frame, Stucco
- Foundation: Slab
- Roof: Metal,Pitched
Condition
- Year built: 1987
Utilities & green energy
- Sewer: Septic Tank
- Water: Community/Coop
- Utilities for property: High Speed Internet Available, Electricity Available
Green energy
- Water conservation: Low-Flow Fixtures, Water-Smart Landscaping
Community & HOA
Community
- Security: Dead Bolt(s), Heat Detector, Smoke Detector(s)
- Subdivision: Eldorado
HOA
- Has HOA: Yes
- Amenities included: Clubhouse, Other, Playground, Pool, Recreation Facilities, See Remarks, Tennis Court(s), Trail(s)
- Services included: Common Areas, Recreation Facilities
- HOA fee: $175 quarterly
Location
- Region: Santa Fe
Financial & listing details
- Price per square foot: $390/sqft
- Tax assessed value: $299,402
- Annual tax amount: $1,675
- Date on market: 6/10/2026
- Listing terms: Cash,Conventional,New Loan
- Electric utility on property: Yes
Estimated market value
Not available
Estimated sales range
Not available
Not available
Price history
| Date | Event | Price |
|---|---|---|
| 8/27/2026 | Pending sale | $465,000$390/sqft |
Source:  SFARMLS #202602428 Report a problem SFARMLS #202602428 Report a problem | ||
| 7/30/2026 | Listed for sale | $465,000$390/sqft |
Source: SFARMLS #202602428 Report a problem | ||
| 7/23/2026 | Listing removed | $465,000$390/sqft |
Source: SFARMLS #202602428 Report a problem | ||
| 6/28/2026 | Price change | $465,000-2.1%$390/sqft |
Source: SFARMLS #202602428 Report a problem | ||
| 6/10/2026 | Listed for sale | $475,000$398/sqft |
Source: SFARMLS #202602428 Report a problem | ||
| 4/4/2025 | Sold | -- |
Source: SFARMLS #202402934 Report a problem | ||
| 2/16/2025 | Pending sale | $475,000$398/sqft |
Source: SFARMLS #202402934 Report a problem | ||
| 12/11/2024 | Price change | $475,000-1%$398/sqft |
Source: SFARMLS #202402934 Report a problem | ||
| 9/20/2024 | Price change | $479,999-4%$403/sqft |
Source: SFARMLS #202402934 Report a problem | ||
| 8/20/2024 | Price change | $500,000-2.9%$419/sqft |
Source: SFARMLS #202402934 Report a problem | ||
| 7/20/2024 | Listed for sale | $515,000$432/sqft |
Source: SFARMLS #202402934 Report a problem | ||
Public tax history
| Year | Property taxes | Tax assessment |
|---|---|---|
| 2025 | $1,675 +2% | $200,893 +3% |
| 2024 | $1,642 -0.1% | $195,043 +3% |
| 2023 | $1,643 +6.1% | $189,363 +3% |
| 2022 | $1,549 +1.3% | $183,848 +3% |
| 2021 | $1,529 +1.8% | $178,494 +209% |
| 2020 | $1,502 +2.2% | $57,765 +3% |
| 2019 | $1,470 +2.2% | $56,083 +3% |
| 2018 | $1,437 | $54,450 +3% |
| 2017 | $1,437 +2.8% | $52,864 +3% |
| 2016 | $1,398 | $51,325 +3% |
| 2015 | $1,398 +7.9% | $49,830 -5.9% |
| 2014 | $1,295 -27.8% | $52,980 |
| 2013 | $1,795 +0.4% | -- |
| 2012 | $1,787 -1.8% | -- |
| 2011 | $1,820 +1.3% | -- |
| 2010 | $1,797 +6.1% | -- |
| 2009 | $1,694 +2.3% | -- |
| 2008 | $1,656 +63.3% | -- |
| 2005 | $1,014 | -- |
| 2004 | -- | -- |
| 2003 | $822 | -- |
| 2002 | $822 +14.2% | -- |
| 2001 | $720 +1.4% | -- |
| 2000 | $710 | $41,159 |
Find assessor info on the county website
Monthly payment
Est. payment
Payment breakdown
Explore the cost of this home by adjusting the details. Changes won't be saved.Climate risks
Neighborhood: 87508
Nearby schools
Schools provided by the listing agent
- Elementary: El Dorado Com School
- Middle: El Dorado Com School
- High: Santa Fe
Source: SFARMLS. This data may not be complete. We recommend contacting the local school district to confirm school assignments for this home.
Similar homes
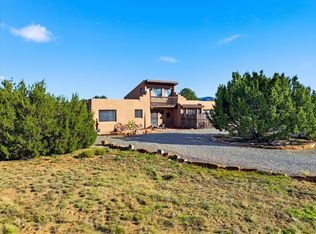
- $549,0003 bd2 ba1.6k sqft8 Carlito Rd, Santa Fe, NM 87508For Sale
 MLS ID #1093779, Brandy Lee Weir, Keller Williams Realty. SWMLS
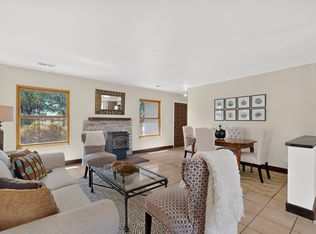
 - $579,0003 bd2 ba1.6k sqft2 Torneo Rd, Santa Fe, NM 87508For Sale
 MLS ID #202603731, Sarah J. Magrath, Coldwell Banker Mountain Prop. SFARMLS
 - $495,0002 bd1 ba1k sqft89 Coyote Xing, Santa Fe, NM 87508For Sale
 MLS ID #202600667, Julie Thomas, Sotheby's Int. RE/Grant. SFARMLS
 - $525,0003 bd2 ba1.6k sqft5 Kachina Rd, Santa Fe, NM 87508For Sale
 MLS ID #202601930, David P. Trujillo, Barker Realty, LLC. SFARMLS
 - $459,0003 bd2 ba1.5k sqft4 Housta Ct, Santa Fe, NM 87508For SaleMLS ID #202603719, Thomas Mestas, LPT. SFARMLS
- $450,0002 bd2 ba1.3k sqft53 Avenida Ponderosa, Glorieta, NM 87535For SaleMLS ID #202603578, Ken R. Martinez, Keller Williams Realty. SFARMLS
- $475,0001 bd2 ba1k sqft139 Old Lamy Trl, Lamy, NM 87540For SaleMLS ID #202602680, Catherine Ish, Corcoran Plaza Properties. SFARMLS
- $467,0003 bd2 ba1.5k sqft3230 1/2 La Avenida De San Marcos, Santa Fe, NM 87507For SaleMLS ID #202603960, Carmela M. Nino, Barker Realty, LLC. SFARMLS
- $452,0003 bd2 ba1.3k sqft2529 Camino Cabestro, Santa Fe, NM 87505For SaleMLS ID #202603018, Riesha Fiorina, Barker Realty, LLC. SFARMLS
- $497,5002 bd2 ba1.3k sqft69 Pigeon Ranch Rd, Glorieta, NM 87535For SaleMLS ID #202603520, Tanya Clokey, Barker Realty, LLC. SFARMLS
- $469,0003 bd2 ba1.5k sqft1404 Zuni St, Santa Fe, NM 87505For SaleMLS ID #202603303, Peggy Kossman, Keller Williams Realty. SFARMLS
- $450,0002 bd3 ba1.4k sqft18 Emory Pass, Santa Fe, NM 87508For SaleMLS ID #202600887, Melissa Pippin-Carson, Sotheby's Int. RE/Washington. SFARMLS
- $419,0003 bd2 ba1.3k sqft8 New Village Ave, Santa Fe, NM 87508For SaleMLS ID #202602602, Renata Law, Sotheby's Int. RE/Washington. SFARMLS
- $535,0003 bd2 ba1.5k sqft1876 Candela St, Santa Fe, NM 87505For SaleMLS ID #202603260, Lois A. Sury, Sotheby's Int. RE/Washington. SFARMLS
- $465,0003 bd2 ba1.4k sqft7507 Kachina Loop, Santa Fe, NM 87507For SaleMLS ID #202502806, Manuel Miramontes, Keller Williams Realty. SFARMLS
- $498,0004 bd2 ba1.5k sqft7516 Sagebrush Rd, Santa Fe, NM 87507For SaleMLS ID #202602565, Coleen Dearing, Barker Realty, LLC. SFARMLS
- $464,0003 bd2 ba1.3k sqft7495 Sagebrush Rd, Santa Fe, NM 87507For SaleMLS ID #202603198, Gary Boal, Corcoran Plaza Properties. SFARMLS
- $459,0002 bd2 ba1.2k sqft3101 Old Pecos Trl Unit 240, Santa Fe, NM 87505For SaleMLS ID #202601418, Yolanda Zamora, Sotheby's Int. RE/Grant. SFARMLS
- $550,0003 bd2 ba1.2k sqft2921 Pueblo Pintado, Santa Fe, NM 87507For SaleMLS ID #202603618, Paisley R. Mason, Sotheby's Int. RE/Grant. SFARMLS
