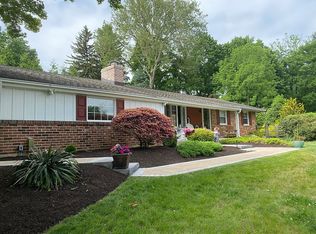
Welcome to this charming single-family home perfectly situated on a quiet cul-de-sac street and offering the ideal combination of comfort, convenience, and location. Just minutes from the train, major roads, and downtown Media, you’ll enjoy easy access to local restaurants, bars, parades, Dining Under the Stars, and all that this vibrant community has to offer. Located in the award-winning Rose Tree Media School District and Indian Lane Elementary, this home is a must-see! Step into your front screened in porch which welcomes you in....Inside, you’ll find a spacious living room featuring a beautiful brick fireplace, a formal dining room, and a well-appointed kitchen with plenty of cabinetry, granite countertops, and a cozy eating area. Step outside onto the back deck overlooking a newly fenced-in, private, level yard—perfect for relaxing, entertaining, or enjoying the outdoors. The main level offers a convenient primary bedroom with an ensuite bathroom featuring a shower, along with two additional bedrooms, a hall bathroom and main floor laundry. The lower level includes a finished area ideal for a playroom, home office, or additional living space, with easy access to the backyard. Don't miss the opportunity to see this wonderful home in a desirable location close to schools, shopping, dining, and transportation. Hurry and make this special property your own!
For sale
$599,900
3 General Washington Dr, Media, PA 19063
3beds
1,636sqft
Single Family Residence
Built in 1959
0.53 Acres Lot
$585,800 Zestimate®
$367/sqft
$-- HOA
What's special
Cozy eating areaQuiet cul-de-sac streetBack deckPlenty of cabinetryFront screened in porchBeautiful brick fireplaceFormal dining room
- 5 days |
- 1,311 |
- 46 |
Likely to sell faster than
Zillow last checked:
Listing updated:
Listed by:
Paulette Kreider 610-329-4527,
Coldwell Banker Realty 6105661100
Source: Bright MLS,MLS#: PADE2118720
Loading...
Facts & features
Interior
Bedrooms & bathrooms
- Bedrooms: 3
- Bathrooms: 2
- Full bathrooms: 2
- Main level bathrooms: 2
- Main level bedrooms: 3
Rooms
- Room types: Living Room, Dining Room, Bedroom 2, Bedroom 3, Kitchen, Family Room, Bedroom 1
Bedroom 1
- Level: Main
- Area: 182 Square Feet
- Dimensions: 13 X 14
Bedroom 2
- Level: Main
- Area: 130 Square Feet
- Dimensions: 10 X 13
Bedroom 3
- Level: Main
- Area: 100 Square Feet
- Dimensions: 10 X 10
Dining room
- Level: Main
- Area: 143 Square Feet
- Dimensions: 11 X 13
Family room
- Level: Main
- Area: 195 Square Feet
- Dimensions: 13 X 15
Family room
- Level: Lower
- Area: 364 Square Feet
- Dimensions: 14 X 26
Kitchen
- Level: Main
- Area: 154 Square Feet
- Dimensions: 11 X 14
Living room
- Level: Main
- Area: 247 Square Feet
- Dimensions: 13 X 19
Heating
- Hot Water, Oil
Cooling
- Central Air, Electric
Appliances
- Included: Microwave, Dishwasher, Disposal, Self Cleaning Oven, Oven/Range - Electric, Refrigerator, Electric Water Heater
- Laundry: Main Level
Features
- Attic, Bathroom - Walk-In Shower, Bathroom - Tub Shower, Ceiling Fan(s), Primary Bath(s)
- Flooring: Hardwood, Ceramic Tile, Carpet
- Basement: Partial,Partially Finished
- Number of fireplaces: 1
- Fireplace features: Brick
Interior area
- Total structure area: 1,636
- Total interior livable area: 1,636 sqft
- Finished area above ground: 1,636
- Finished area below ground: 0
Property
Parking
- Total spaces: 2
- Parking features: Built In, Garage Faces Side, Garage Door Opener, Inside Entrance, Asphalt, Private, Attached, Off Street, Driveway
- Attached garage spaces: 2
- Has uncovered spaces: Yes
Accessibility
- Accessibility features: None
Features
- Levels: One
- Stories: 1
- Pool features: None
- Fencing: Back Yard,Privacy,Vinyl
Lot
- Size: 0.53 Acres
- Dimensions: 100.00 x 254.50
- Features: Cul-De-Sac, Front Yard, Rear Yard, Private, Level
Details
- Additional structures: Above Grade, Below Grade
- Parcel number: 27000080300
- Zoning: RESIDENTIAL
- Special conditions: Standard
Construction
Type & style
- Home type: SingleFamily
- Architectural style: Ranch/Rambler
- Property subtype: Single Family Residence
Materials
- Vinyl Siding, Brick
- Foundation: Block
- Roof: Shingle
Condition
- Very Good
- New construction: No
- Year built: 1959
Utilities & green energy
- Electric: 100 Amp Service, Circuit Breakers
- Sewer: Public Sewer
- Water: Public
Community & HOA
Community
- Security: Security System
- Subdivision: None Available
HOA
- Has HOA: No
Location
- Region: Media
- Municipality: MIDDLETOWN TWP
Financial & listing details
- Price per square foot: $367/sqft
- Tax assessed value: $322,070
- Annual tax amount: $6,944
- Date on market: 7/3/2026
- Listing agreement: Exclusive Right To Sell
- Listing terms: Cash,Conventional,VA Loan
- Inclusions: Washer Dryer And Refrigerator In As Is Condition, With No Monetary Value.
- Ownership: Fee Simple
Estimated market value
$585,800
$557,000 - $615,000
$3,668/mo
Price history
| Date | Event | Price |
|---|---|---|
| 7/3/2026 | Listed for sale | $599,900+12.1%$367/sqft |
Source: | ||
| 10/10/2023 | Sold | $535,000-2.7%$327/sqft |
Source: | ||
| 9/16/2023 | Pending sale | $550,000$336/sqft |
Source: | ||
| 9/16/2023 | Contingent | $550,000$336/sqft |
Source: | ||
| 9/7/2023 | Listed for sale | $550,000+83.3%$336/sqft |
Source: | ||
| 9/25/2013 | Sold | $300,000-9.1%$183/sqft |
Source: Public Record Report a problem | ||
| 7/16/2013 | Price change | $330,000-2.9%$202/sqft |
Source: Prudential Fox and Roach #6236821 Report a problem | ||
| 6/19/2013 | Listed for sale | $340,000$208/sqft |
Source: Prudential Fox and Roach #6236821 Report a problem | ||
Public tax history
| Year | Property taxes | Tax assessment |
|---|---|---|
| 2025 | $6,627 +6.4% | $322,070 |
| 2024 | $6,227 +3.6% | $322,070 |
| 2023 | $6,008 +2.6% | $322,070 |
| 2022 | $5,853 | $322,070 |
| 2021 | $5,853 +571.2% | $322,070 +101.7% |
| 2020 | $872 -83.3% | $159,680 |
| 2019 | $5,214 +1.4% | $159,680 |
| 2018 | $5,141 +475% | $159,680 |
| 2017 | $894 | $159,680 |
| 2016 | $894 +2% | $159,680 |
| 2015 | $876 | $159,680 |
| 2014 | $876 +2.8% | $159,680 |
| 2013 | $853 +2.8% | $159,680 |
| 2012 | $829 +0.3% | $159,680 |
| 2011 | $827 +2% | $159,680 |
| 2010 | $811 +7.5% | $159,680 |
| 2009 | $754 | $159,680 |
| 2008 | $754 +8.3% | $159,680 |
| 2007 | $696 | $159,680 |
| 2006 | $696 -2% | $159,680 |
| 2005 | $711 | $159,680 |
| 2004 | $711 +8.5% | $159,680 |
| 2003 | $655 +7.9% | $159,680 |
| 2002 | $607 | $159,680 |
| 2000 | $607 | $159,680 |
Find assessor info on the county website
Monthly payment
Est. payment$--/mo
Payment breakdown
Explore the cost of this home by adjusting the details. Changes won't be saved.All calculations are estimates and provided by Zillow, Inc. for informational purposes only. Actual amounts may vary.
HOA fees may include property taxes on listings classified as Co-Ops. Contact the listing agent and/or owner for fee details.
Mortgage interest rates are dependent on a number of factors, including credit score, down payment, and repayment length. Interest rate data provided by Zillow Group Marketplace, Inc. as of 1/1/1970 from various mortgage lenders with which we have lead or other similar arrangements; the Estimated Payment is an average of those rates.
See how much you could borrow to make a competitive offer.
Climate risks
Neighborhood: 19063
Nearby schools
GreatSchools rating
- 9/10Indian Lane El SchoolGrades: K-5Distance: 0.4 mi
- 10/10Springton Lake Middle SchoolGrades: 6-8Distance: 2.9 mi
- 9/10Penncrest High SchoolGrades: 9-12Distance: 1.7 mi
Schools provided by the listing agent
- Elementary: Indian Lane
- Middle: Springton Lake
- High: Penncrest
- District: Rose Tree Media
Source: Bright MLS. This data may not be complete. We recommend contacting the local school district to confirm school assignments for this home.
A local agent can set up tours, give advice and negotiate with sellers.
- Pennsylvania
- Delaware County
- Media
- 19063
- 3 General Washington Dr