Skip main navigation
Pending
  • $1,525,000

    3 Genesee Trail, Harrison, NY 10528

    4beds
    2,371sqft
    Loading
    Single Family Residence, Residential
    Built in 1948
    0.31 Acres Lot
    $-- Zestimate®
    $643/sqft
    $-- HOA

    What's special

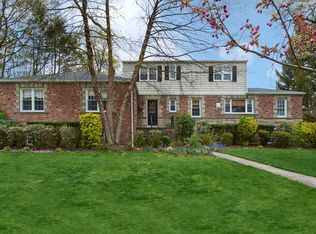
    Location, Location, location! Welcome to this charming 4-bedroom, 3-bath Cape Cod, perfectly situated in Harrison’s highly sought-after Trails neighborhood. Ideally located just moments from Harrison Avenue Elementary School and Louis M. Klein Middle school, this home offers the perfect combination of convenience, comfort, and timeless appeal. Set on a beautifully landscaped 0.31 acre property, the backyard is highlighted by a stunning Japanese Maple, creating a peaceful setting to relax or entertain. Inside, you’ll find original hardwood floors, a welcoming living room with a wood-burning fireplace, a spacious dining room adjacent to the kitchen, and a generous den or home office. The screened porch with its slate floors, accessed from the kitchen is the perfect place to enjoy outdoor dining while taking in beautiful sunsets over the back yard. The first floor also features two spacious bedrooms, including one with an en-suite bath, while the second bedroom is served by a full hall bathroom. Upstairs, the primary bedroom and a second generous size bedroom share a large hall bathroom. There is a cedar closet for additional storage, linen closet and access to the pull down attic. A large finished lower level comprising a laundry room, extensive family room/playroom, all with new windows, a utility room used as a home gym all creates extra space and not included in the homes sq footage. Recent improvements include the roof and gutters, upgraded central ac, lower level windows and some appliances. There is an oversized single garage with plenty of room for bikes etc. Low taxes adds to this homes appeal. Located just 40 minutes from Grand Central Terminal, this home is in the award winning harrison Central School District, renowned for its International Baccalaureate (IB) program. Residents also have the opportunity to join the Harrison Meadows town Club, featuring an 18 hole golf course, swimming, tennis, dining and other recreational amenities. A brand new state of the art community rec center is set to open this fall, while downtown Harrison offers a selection of restaurants shops and amenities.
    46 days
    329
    12

    Likely to sell faster than

    Zillow last checked:

    Listing updated:

    Listed by:

    Julia B Fee Sothebys Int. Rlty 914-967-4600,

    Maria C Sobrino 914-886-3594,

    Jill E. Caird 646-712-2296,

    Julia B Fee Sothebys Int. Rlty

    Source: OneKey® MLS as distributed by MLS GRID,MLS#: 1023993MLS Logo

      Facts & features

      Interior

      Bedrooms & bathrooms
      • Bedrooms: 4
      • Bathrooms: 3
      • Full bathrooms: 3
      Primary bedroom
      • Level: Second
      Bedroom 1
      • Description: En suite
      • Level: First
      Bedroom 2
      • Level: First
      Bedroom 4
      • Level: Second
      Bathroom 1
      • Description: En suite
      • Level: First
      Bathroom 2
      • Description: Full bathroom
      • Level: First
      Bathroom 3
      • Level: Second
      Dining room
      • Level: First
      Family room
      • Description: Play room. Rec room
      • Level: Basement
      Gym
      • Description: Utility/gym room
      • Level: Basement
      Kitchen
      • Description: Door to screen porch And also to side of house
      • Level: First
      Laundry
      • Level: Basement
      Living room
      • Description: Wood burning fireplace
      • Level: First
      Office
      • Description: Used currently as a Den
      • Level: First
      Heating
      • Baseboard, Forced Air, Natural Gas
      Cooling
      • Central Air
      Appliances
      • Included: Dishwasher, Dryer, Electric Oven, Humidifier, Oven, Range, Refrigerator, Washer, Gas Water Heater
      • Laundry: Laundry Room
      Features
      • Eat-in Kitchen, Formal Dining, Storage
      • Flooring: Carpet, Wood
      • Basement: Finished
      • Attic: Pull Stairs
      • Number of fireplaces: 1
      • Fireplace features: Living Room, Wood Burning
      Interior area
      • Total structure area: 3,440
      • Total interior livable area: 2,371 sqft

      Property

      Parking
      • Total spaces: 1.5
      • Parking features: Attached, Driveway, Off Street
      • Garage spaces: 1.5
      • Has uncovered spaces: Yes
      Features
      • Levels: Three Or More
      • Patio & porch: Covered, Porch, Screened
      • Fencing: None
      Lot
      • Size: 0.31 Acres
      • Features: Back Yard, Landscaped, Level, Sprinklers In Front, Sprinklers In Rear
      Details
      • Parcel number: 2801000441000000000105
      • Special conditions: None

      Construction

      Type & style
      • Home type: SingleFamily
      • Architectural style: Cape Cod
      • Property subtype: Single Family Residence, Residential
      Materials
      • Brick
      • Foundation: Slab
      Condition
      • Actual
      • Year built: 1948

      Utilities & green energy

      • Sewer: Public Sewer
      • Water: Public
      • Utilities for property: Electricity Connected, Natural Gas Connected, Sewer Connected, Trash Collection Public

      Community & HOA

      HOA
      • Has HOA: No
      Location
      • Region: Harrison

      Financial & listing details

      • Price per square foot: $643/sqft
      • Tax assessed value: $14,340
      • Annual tax amount: $25,512
      • Date on market: 7/13/2026
      • Cumulative days on market: 43 days
      • Listing agreement: Exclusive Right To Sell
      • Listing terms: Contract
      • Exclusions: none
      • Electric utility on property: Yes

        Estimated market value

        Not available

        Estimated sales range

        Not available

        Not available

        Price history

        DateEventPrice
        7/28/2026Pending sale$1,525,000$643/sqft
        Source: OneKey® MLS as distributed by MLS GRID #1023993 Report a problem
        7/24/2026Listing removed$1,525,000$643/sqft
        Source: OneKey® MLS as distributed by MLS GRID #1023993 Report a problem
        7/13/2026Listed for sale$1,525,000$643/sqft
        Source: OneKey® MLS as distributed by MLS GRID #1023993 Report a problem

        Public tax history

        YearProperty taxesTax assessment
        2025-- $14,340
        2024-- $14,340
        2023-- $14,340
        2022-- $14,340
        2021-- $14,340
        2020-- $14,340
        2019-- $14,340
        2018-- $14,340
        2017-- $14,340
        2016-- $14,340
        2015-- $14,340
        2014-- $14,340
        2013-- $14,340
        2012-- $14,340
        2011-- $14,340
        2010-- $14,340
        2009-- $14,340
        2008-- $14,340
        2007-- $14,340
        2006-- $14,340
        2005-- $14,340
        2004-- $14,340
        2003-- $14,340
        2002-- $14,340
        2001-- $14,340
        2000-- $14,340
        1999-- $14,340
        Find assessor info on the county website

        Monthly payment

        Estimated monthly payment$1,822
        All calculations are estimates and provided by Zillow, Inc. for informational purposes only. Actual amounts may vary.
        HOA fees may include property taxes on listings classified as Co-Ops. Contact the listing agent and/or owner for fee details.
        See how much you could borrow to make a competitive offer.

        Climate risks

        Neighborhood: 10528

        Getting around

        25 / 100
        Car-Dependent
        40 / 100
        Some Transit
        36 / 100
        Somewhat Bikeable

        Nearby schools

        GreatSchools rating
        Schools provided by the listing agent
        • Elementary: Harrison Avenue Elementary School - Harrison
        • Middle: Louis M Klein Middle School
        • High: Harrison High School

        Source: OneKey® MLS as distributed by MLS GRID. This data may not be complete. We recommend contacting the local school district to confirm school assignments for this home.

        A local agent can set up tours, give advice and negotiate with sellers.

        Browse local experts