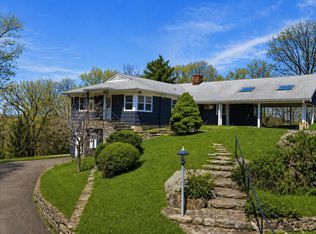
This custom built cedar-sided Center Hall Colonial is meticulously cared for and offers classic design and solid, superior construction with unlimited potential to personalize to your individual lifestyle. Set on a tree lined cul-de-sac in the Village of Croton-On-Hudson,
3 Georgia Lane boasts generous scale, bright southern exposure, and a layout conducive to entertaining. Positioned on a .93 acre lot commanding substantive curb appeal, this impressive home enjoys both privacy and a sense of openness.
A generous entry foyer anchors the main level and is flanked by formal living and dining rooms, creating a balanced and welcoming floor plan flow. Select red oak and ceramic tiles throughout, efficient two-zone central air conditioning, new oak-clad Anderson windows (2019-2020), contribute to comfort and long-term value.
The spacious gourmet kitchen with solid oak cabinets, breakfast room with skylight and two built-in workspaces, opens directly to a stunning great room, making it a natural gathering space. The great room features a vaulting ceiling with massive skylight, a towering New England field stone fireplace; French Doors that lead to a large deck, offering privacy and an inviting outdoor living space in a secluded wooded setting. You will revel in this home filled with uplifting, natural light.
The second floor offers an oversized primary bedroom and private bath with a Jacuzzi Tub, skylight, and large picture window, separate shower, along with a custom designed walk-in closet. Three additional bedrooms are accessed through a wide hallway, with second full bath access, that provides flexibility for guests, or home office use.
Additional features include; an attached, 2-story, oversized, side access two-car garage, a mudroom/laundry room with direct yard entryway, smart GE; Profile Washer and Dryer, a main level half bath, custom California Closets plus ample storage space. Add to that a full basement with high ceilings that offers excellent additional storage and future potential.
The convenient location offers an easy commute, with express Metro-North Train Service from Croton-On-Hudson to Grand Central Station, NYC, in approximately 42 minutes. There’s also quick access to all Westchester major highways connecting to the Tri-State, under-an-hours drive to New York City.
Located in one of Westchester’s most sought-after Rivertown’s, Croton-On-Hudson offers direct access to the Hudson River, nearby walking and biking trails, the Croton Reservoir, and open spaces to roam, while remaining centrally positioned within the Hudson Valley. Farms, farmer’s markets, wineries, craft beer breweries, a plethora of dining, and arts destinations are all within easy reach. Make 3 Georgia Lane your home and enjoy all the Hudson Valley has to offer...hiking, biking, sailing, wineries, & more!
Pending
$1,199,000
3 Georgia Lane, Croton-on-Hudson, NY 10520
4beds
2,782sqft
Single Family Residence, Residential
Built in 1987
0.93 Acres Lot
$-- Zestimate®
$431/sqft
$-- HOA
What's special
Main level half bathUplifting natural lightStunning great roomOversized primary bedroomGenerous entry foyerTree lined cul-de-sacCustom designed walk-in closet
- 174 days |
- 65 |
- 0 |
Zillow last checked:
Listing updated:
Listed by:
BHHS River Towns Real Estate 914-271-3300,
Sharon Salameh 914-490-6461
Source: OneKey® MLS as distributed by MLS GRID,MLS#: 933201
Facts & features
Interior
Bedrooms & bathrooms
- Bedrooms: 4
- Bathrooms: 3
- Full bathrooms: 2
- 1/2 bathrooms: 1
Other
- Description: foyer, formal living room, formal dining room, gourmet eat-in kitchen with center island, great room w/French doors to deck, half bath, mudroom/laundry room w/ access to garage and door to yard, attached two car garage
- Level: First
Other
- Description: primary bedroom, primary bath, 3 additional bedrooms, full bath
- Level: Second
Other
- Description: full unfinished basement, utilities, storage, access to outside
- Level: Basement
Heating
- Forced Air
Cooling
- Central Air
Appliances
- Included: Convection Oven, Cooktop, Dishwasher, Dryer, Microwave, Refrigerator, Washer, Oil Water Heater
- Laundry: Washer/Dryer Hookup, Laundry Room
Features
- Ceiling Fan(s), Central Vacuum, Chandelier, Eat-in Kitchen, Entrance Foyer, Formal Dining, Kitchen Island, Primary Bathroom, Storage, Walk-In Closet(s)
- Flooring: Hardwood, Tile
- Basement: Full,Unfinished
- Attic: Unfinished
- Number of fireplaces: 1
Interior area
- Total structure area: 4,882
- Total interior livable area: 2,782 sqft
Property
Parking
- Total spaces: 2
- Parking features: Driveway, Garage
- Garage spaces: 2
- Has uncovered spaces: Yes
Features
- Patio & porch: Deck
Lot
- Size: 0.93 Acres
Details
- Parcel number: 2203068009000030000005
- Special conditions: None
Construction
Type & style
- Home type: SingleFamily
- Architectural style: Colonial
- Property subtype: Single Family Residence, Residential
Materials
- Frame
- Foundation: Block
Condition
- Actual
- Year built: 1987
- Major remodel year: 1987
Utilities & green energy
- Sewer: Septic Tank
- Water: Public
- Utilities for property: Trash Collection Public
Community & HOA
HOA
- Has HOA: No
Location
- Region: Croton On Hudson
Financial & listing details
- Price per square foot: $431/sqft
- Tax assessed value: $11,000
- Annual tax amount: $24,277
- Date on market: 1/28/2026
- Cumulative days on market: 143 days
- Listing agreement: Exclusive Right To Sell
- Inclusions: list attached
- Exclusions: entertainment cabinets, grill
Estimated market value
Not available
Estimated sales range
Not available
Not available
Price history
| Date | Event | Price |
|---|---|---|
| 4/27/2026 | Pending sale | $1,199,000$431/sqft |
Source:  OneKey® MLS as distributed by MLS GRID #933201 Report a problem OneKey® MLS as distributed by MLS GRID #933201 Report a problem | ||
| 3/26/2026 | Price change | $1,199,000-7%$431/sqft |
Source: OneKey® MLS as distributed by MLS GRID #933201 Report a problem | ||
| 1/28/2026 | Listed for sale | $1,289,000$463/sqft |
Source: OneKey® MLS as distributed by MLS GRID #933201 Report a problem | ||
Public tax history
| Year | Property taxes | Tax assessment |
|---|---|---|
| 2025 | -- | $11,000 |
| 2024 | -- | $11,000 |
| 2023 | -- | $11,000 |
| 2022 | -- | $11,000 |
| 2021 | -- | $11,000 |
| 2020 | -- | $11,000 |
| 2019 | -- | $11,000 |
| 2018 | -- | $11,000 |
| 2017 | -- | $11,000 |
| 2016 | -- | $11,000 |
| 2015 | -- | $11,000 |
| 2014 | -- | $11,000 |
| 2013 | -- | $11,000 |
| 2012 | -- | $11,000 |
| 2011 | -- | $11,000 |
| 2010 | -- | $11,000 |
| 2009 | -- | $11,000 |
| 2008 | -- | $11,000 -8.9% |
| 2007 | -- | $12,075 |
| 2006 | -- | $12,075 |
| 2004 | -- | $12,075 |
| 2003 | -- | $12,075 |
| 2002 | -- | $12,075 |
| 2001 | -- | $12,075 |
Find assessor info on the county website
Monthly payment
Climate risks
Neighborhood: 10520
Nearby schools
GreatSchools rating
- 8/10Carrie E Tompkins SchoolGrades: K-4Distance: 0.7 mi
- 7/10Pierre Van Cortlandt SchoolGrades: 5-8Distance: 1.2 mi
- 10/10Croton Harmon High SchoolGrades: 9-12Distance: 1 mi
Schools provided by the listing agent
- Elementary: Carrie E Tompkins School
- Middle: Pierre Van Cortlandt
- High: Croton-Harmon High School
Source: OneKey® MLS as distributed by MLS GRID. This data may not be complete. We recommend contacting the local school district to confirm school assignments for this home.
- $1,685,4004 bd4 ba4.1k sqft5 Georgia Ln, Croton On Hudson, NY 10520Off Market

- $1,362,700-- bd-- ba-- sqft1 Georgia Ln, Croton On Hudson, NY 10520Off Market
- $1,432,8003 bd2 ba2.8k sqft8 Georgia Ln, Croton On Hudson, NY 10520Off Market
- $1,494,000-- bd-- ba-- sqft120 Mount Airy Rd, Croton On Hudson, NY 10520Off Market
- $53,700-- bd-- ba-- sqft125 Mount Airy Rd S, Croton on hudson, NY 10520Off Market
- $1,280,200-- bd-- ba-- sqft125 Mount Airy Rd, Croton On Hudson, NY 10520Off Market
- $1,127,900-- bd-- ba-- sqft6 Georgia Ln, Croton On Hudson, NY 10520Off Market
- $1,010,100-- bd-- ba-- sqft10 Georgia Ln, Croton On Hudson, NY 10520Off Market
A local agent can set up tours, give advice and negotiate with sellers.
Similar homes
- $1,329,0004 bd3 ba3.2k sqft104 Mountain View Road, Cortlandt Manor, NY 10567For Sale
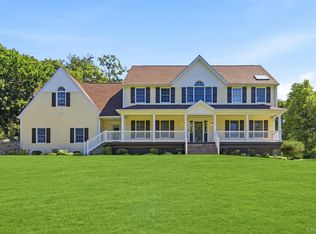
 MLS ID #1009453, Berta Aidukevicius, Listing by: Coldwell Banker Realty. OneKey® MLS as distributed by MLS GRID
 - $945,0002 bd3 ba2.1k sqft1225 Albany Post Road, Croton-on-Hudson, NY 10520For Sale
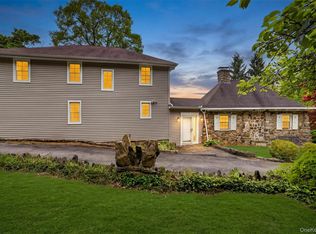 MLS ID #999613, Jessica Diaz, Listing by: BHHS River Towns Real Estate. OneKey® MLS as distributed by MLS GRID
 - $1,225,0004 bd3 ba3k sqft3093 Ferncrest Drive, Yorktown Heights, NY 10598For Sale
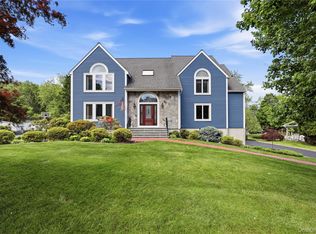 MLS ID #1005616, Kenneth R. Dobbins, Listing by: Coldwell Banker Realty. OneKey® MLS as distributed by MLS GRID
 - $1,095,0005 bd3 ba3.8k sqft27 Allapartus Circle, Ossining, NY 10562For Sale
 MLS ID #977120, Mary Stetson, Listing by: Stetson Real Estate. OneKey® MLS as distributed by MLS GRID
 - $995,0003 bd4 ba2.7k sqft69 Montrose Station Road, Montrose, NY 10548For SaleMLS ID #1022785, Nancy Kennedy, Listing by: Houlihan Lawrence Inc.. OneKey® MLS as distributed by MLS GRID
- $995,0004 bd2 ba2.5k sqft101 Westchester Avenue, Buchanan, NY 10511For SaleMLS ID #1022793, Nancy Kennedy, Listing by: Houlihan Lawrence Inc.. OneKey® MLS as distributed by MLS GRID
- $949,0004 bd4 ba3.2k sqft19 Peachtree Drive, Cortlandt Manor, NY 10567For SaleMLS ID #982226, Fernando G. Kufa, Listing by: Coldwell Banker Realty. OneKey® MLS as distributed by MLS GRID
- $1,250,0004 bd4 ba3.3k sqft54 Hillside Avenue, Mount Kisco, NY 10549For SaleMLS ID #995768, Lizette Sinhart, Listing by: Christie's Int. Real Estate. OneKey® MLS as distributed by MLS GRID
- $1,195,0004 bd3 ba3.9k sqft1 Lookout Road, Tuxedo Park, NY 10987For SaleMLS ID #874523, Eric Troy, Listing by: Howard Hanna Rand Realty. OneKey® MLS as distributed by MLS GRID
- $749,0003 bd3 ba1.9k sqft124 Cedar Lane, Ossining, NY 10562For SaleMLS ID #1024026, Magdalena J. Konkola, Listing by: Houlihan Lawrence Inc.. OneKey® MLS as distributed by MLS GRID
- $800,0004 bd3 ba2k sqft20 John Cava Lane, Cortlandt Manor, NY 10567For SaleMLS ID #982599, Nancy Kennedy, Listing by: Houlihan Lawrence Inc.. OneKey® MLS as distributed by MLS GRID
- $999,0004 bd4 ba3.5k sqft37 Mekeel Street, Katonah, NY 10536For SaleMLS ID #979838, Mark Boyland, Listing by: Keller Williams Realty Partner. OneKey® MLS as distributed by MLS GRID
- $1,150,0005 bd3 ba2.4k sqft76 Smith Hill Road, Monsey, NY 10952For SaleMLS ID #985982, David Jacobi, Listing by: Keller Williams Valley Realty. OneKey® MLS as distributed by MLS GRID
- $999,0004 bd3 ba2.5k sqft425 White Oak Road, Palisades, NY 10964For SaleMLS ID #1023680, Rebecca M. Day, Listing by: Prominent Properties Sotheby's. OneKey® MLS as distributed by MLS GRID
- $1,099,0004 bd5 ba3.4k sqft76 Eleanor Drive, Mahopac, NY 10541For SaleMLS ID #981851, Camille T. Allen Mordaunt, Listing by: Houlihan Lawrence Inc.. OneKey® MLS as distributed by MLS GRID
- $859,9003 bd3 ba2k sqft986 Cliff Avenue, Yorktown Heights, NY 10598For SaleMLS ID #1003275, Robert D. Mulvey III, Listing by: William Raveis Real Estate. OneKey® MLS as distributed by MLS GRID
- $1,288,0003 bd4 ba2k sqft433 Barrett Hill Road, Mahopac, NY 10541New ConstructionMLS ID #1025478, Danielle Benanti Bonner, Listing by: Julia B Fee Sothebys Int. Rlty. OneKey® MLS as distributed by MLS GRID
- $765,0004 bd3 ba2.6k sqft2 Sloane Court, Stony Point, NY 10980For SaleMLS ID #1016480, Shaindy Wulliger, Listing by: Keller Williams Valley Realty. OneKey® MLS as distributed by MLS GRID
- $1,295,0004 bd4 ba2.5k sqft7 Overlook Road, Dobbs Ferry, NY 10522For SaleMLS ID #1017400, William Ford Sussman, Listing by: Coldwell Banker Realty. OneKey® MLS as distributed by MLS GRID
- $975,0004 bd3 ba3.4k sqft55 Twilight Lane, Putnam Valley, NY 10579For SaleMLS ID #991420, Leandra Porcelli, Listing by: Compass Greater NY, LLC. OneKey® MLS as distributed by MLS GRID
