Skip main navigation
Off market
  • $757,200

    3 Georgia Okeefe Way, Marlton, NJ 08053

    4beds
    2,537sqft
    SingleFamily
    Built in 1999
    1.03 Acres Lot
    $757,200 Zestimate®
    $298/sqft
    $4,499 Estimated rent

    Home value

    $757,200

    $719,000 - $795,000

    $4,499/mo

    Zestimate® history
    Loading
    Loading...

    Owner options

    List your home for rent

    $4,499/mo

    Rent Zestimate®

    Find your next renter with Zillow Rental Manager. Plus, with online applications, you can quickly screen prospective tenants – for free.

    Learn more

    $4,499/mo

    Rent Zestimate®

    Refinance and save

    $5,343/mo

    Est. payment

    Refinancing to a lower rate could help reduce your monthly payments and save thousands over the life of the loan.

    See today's rates

    $5,343/mo

    Est. payment

    Explore your selling options

    Work with a Zillow partner agent

    Leverage their expertise and Zillow's premium Showcase listings to get your home seen by more buyers.

    Get started

    List with your own agent

    Get your home in front of millions of buyers by listing it on Zillow.

    Learn how to do it

    Sell it yourself

    Take full control of how buyers see your home on Zillow by listing For Sale by Owner (FSBO).

    List your home

    What's special

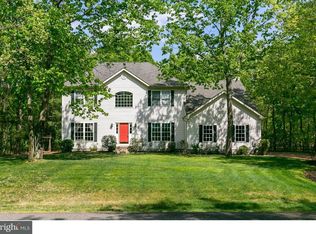
    Welcome home, to this beautiful Rockwell model in the highly sought after Sanctuary neighborhood, located in the Southern end of Evesham Township. Now, more than ever, is the time to reconsider your needs when it comes to living spaces, and having the comfort to work from home while boasting amenities you can enjoy year round. This home is situated on an acre of ground in a wooded setting, which offers you the privacy you desire and the opportunity to enjoy the scenic outdoor spaces. Approaching the home, you will immediately notice all of the charm that this casually sophisticated home offers, as it welcomes you past the custom landscaping and up to the wrap-around front porch. The home opens to a dramatic, two story foyer, formal living room and dining room. A spacious and open, eat-in Kitchen (Breakfast Room) has been updated with tile backsplash, granite countertops and newer appliances. Adjacent Family Room boasts a vaulted ceiling and fireplace, which makes it the perfect setting for entertaining or cozying up with a good book to unwind and relax. The bottom floor is finished off with an updated powder room and a large mudroom featuring the washer and dryer. As we make our way upstairs the Master Suite features cathedral ceilings, a walk in closet and a luxurious en suite bath. Three additional, generously sized bedrooms and a full bath complete the second floor living space. A full finished basement with plush carpet is the perfect space for the kids or to watch a game, and adds even more comfortable and flexible areas to the floor plan. This home features a neutral and soothing decor with an abundance of windows that fills each of the rooms with natural light and warmth. Outdoor entertaining spaces include a large deck, a fire-pit area and scenic views over your private yard. The community offers tennis, basketball courts and playgrounds. A two car, side turned garage with plenty of additional parking, newer A/C, newer furnace, a newer hot water heater, and plenty of other upgrades complete the picture for this stunning home that is perfect for todays lifestyle choices. Buy with confidence and take advantage of the highly rated schools, being close to major highways for the commuter, close proximity to JBMDL, and near award winning shopping and restaurants. Make your appointment today!

    This property is off market, which means it's not currently listed for sale or rent on Zillow. This may be different from what's available on other websites or public sources.

    Facts & features

    Interior

    Bedrooms & bathrooms
    • Bedrooms: 4
    • Bathrooms: 3
    • Full bathrooms: 2
    • 1/2 bathrooms: 1
    Heating
    • Forced air
    Cooling
    • Central
    Features
    • Basement: Y
    • Has fireplace: Yes
    Interior area
    • Total interior livable area: 2,537 sqft
    • Finished area below ground: 0

    Property

    Parking
    • Total spaces: 2
    • Parking features: Garage - Attached
    Features
    • Exterior features: Other, Vinyl
    Lot
    • Size: 1.03 Acres
    Details
    • Parcel number: 130008900000300003
    • Special conditions: Standard

    Construction

    Type & style
    • Home type: SingleFamily
    • Architectural style: Colonial
    Condition
    • Year built: 1999

    Community & HOA

    HOA
    • Has HOA: Yes
    • HOA fee: $29 monthly
    Location
    • Region: Marlton
    • Municipality: EVESHAM TWP

    Financial & listing details

    • Price per square foot: $298/sqft
    • Tax assessed value: $436,100
    • Annual tax amount: $14,893

    Price history

    DateEventPrice
    8/29/2020Sold$450,000+2.4%$177/sqft
    Source: Public Record Report a problem
    6/17/2020Pending sale$439,500$173/sqft
    Source: Keller Williams Realty - Moorestown #NJBL374522 Report a problem
    6/14/2020Listed for sale$439,500+15.7%$173/sqft
    Source: Keller Williams Realty - Moorestown #NJBL374522 Report a problem
    8/14/2012Sold$379,900$150/sqft
    Source: Public Record Report a problem
    5/4/2012Listing removed$379,900$150/sqft
    Source: Keller Williams Realty of Medford #6035473 Report a problem
    4/12/2012Price change$379,900+0.2%$150/sqft
    Source: Keller Williams Realty of Medford #6035473 Report a problem
    4/10/2012Listed for sale$379,000-9.8%$149/sqft
    Source: Keller Williams Realty of Medford #6035473 Report a problem
    7/7/2010Listing removed$420,000$166/sqft
    Source: Weichert Marlton #5681413 Report a problem
    3/28/2010Listed for sale$420,000+59.9%$166/sqft
    Source: Weichert Realtors #5681413 Report a problem
    12/11/1998Sold$262,657$104/sqft
    Source: Public Record Report a problem

    Public tax history

    YearProperty taxesTax assessment
    2025$14,893 +6.3%$436,100
    2024$14,012 $436,100
    2023-- $436,100 +5.3%
    2022$13,384 +7.8%$414,200
    2021$12,414 +2.1%$414,200
    2020$12,153 +1.4%$414,200
    2019$11,983 +1.2%$414,200
    2018$11,842 +2.5%$414,200
    2017$11,552 +1.8%$414,200
    2016$11,349 +2.9%$414,200
    2015$11,026 +1.4%$414,200
    2014$10,873 +0.4%$414,200
    2013$10,831 $414,200 +71.9%
    2003-- $241,000
    Find assessor info on the county website

    Neighborhood: Marlton

    Nearby schools

    GreatSchools rating
    Schools provided by the listing agent
    • Elementary: MARLTON ELEMENTARY
    • Middle: MARLTON MIDDLE M.S.
    • High: CHEROKEE H.S.
    • District: LENAPE REGIONAL HIGH

    Source: The MLS. This data may not be complete. We recommend contacting the local school district to confirm school assignments for this home.

    Get a cash offer in 3 minutes
    Find out how much your home could sell for in as little as 3 minutes with a no-obligation cash offer.
    Estimated market value
    $757,200
    Get a cash offer in 3 minutes
    Find out how much your home could sell for in as little as 3 minutes with a no-obligation cash offer.
    Estimated market value
    $757,200