Tucked away in Cortlandt Manor in the Hendrick Hudson School System, nestled on a hill above a quiet, tree lined street is this spacious, classic 4BR,3 1/2 BTH colonial. This property offers a rare blend of space, character, and comfort on nearly an acre of private land. Built in 1971 and thoughtfully maintained, the home retains its original charm while offering the practical updates today’s homeowners appreciate—like multi zoned central air conditioning, central vacuum, a freshly painted interior and exterior as well as beautifully buffed and shined hardwood floors throughout. Whether you’re looking to settle into a quieter lifestyle or simply enjoy more room to grow, this home offers the perfect balance of convenience and tranquility. Step inside to a welcoming and well-designed layout featuring a spacious living room with a large bay window and large, brick, wood-burning fireplace. The formal dining room, also with an oversized bay window, offers abundant natural light, perfect for gatherings. The heart of the home is the expansive, eat-in chef’s kitchen with generous prep space, a convenient powder room and direct access to the full-length Trex deck, ideal for entertaining or enjoying quiet evenings surrounded by nature. Upstairs, the serene primary suite includes a walk in closet and a full private bath with a shower/tub combination. Three additional bedrooms offer ample closet space and share a full hallway bathroom with classic tub and shower. Access to your large attic space. Every room reflects the home’s warmth and thoughtful care, not to mention you may feel like you are waking up in your own private treehouse from all of the bedrooms. The finished lower level adds flexible space that can serve as a workout area, yoga studio, pantry, office, or media room along with a third full bathroom. It also includes a laundry area and interior access to the oversized two-car garage, offering plenty of room for storage or hobby space. Savor endless summer gatherings on your private 40 foot Trex deck, overlooking a beautifully landscaped backyard—your own peaceful retreat where nature invites exploration. A spacious flat yard with a brand new fenced awaits, thoughtfully designed for homesteading and outdoor living. Located in a quiet, established neighborhood, this home is just minutes from local schools, shops, and essential services. It’s also a commuter’s dream with quick access to the Taconic State Parkway and three nearby Metro-North stations. Local Highlights within and around Cortlandt Manor: Charles J. Cook Recreation Center & Pool, Croton Gorge Park & New Croton Dam, Cortlandt Waterfront Park, Hudson Highlands Gateway Park, Cortlandt Town Center. Nearby Southern Westchester Attractions: Untermyer Gardens (Yonkers), Tibbetts Brook Park, Rockefeller State Park Preserve, Philipsburg Manor & Historic Sleepy Hollow. The charming Rivertowns: Tarrytown, Irvington & Crotonville, The Bronx Zoo, New York Botanical Gardens. With a perfect mix of natural beauty, community amenities, and easy access to the best of the Hudson Valley, this home invites you to create your next chapter.
Sold for $810,000
$810,000
3 Gilman Lane, Cortlandt Manor, NY 10567
4beds
2,800sqft
Single Family Residence, Residential
Built in 1971
0.92 Acres Lot
$834,300 Zestimate®
$289/sqft
$6,142 Estimated rent
Home value
$834,300
$751,000 - $926,000
$6,142/mo
Zestimate® history
Owner options
List your home for rent
$6,142/mo
Rent Zestimate®
Find your next renter with Zillow Rental Manager. Plus, with online applications, you can quickly screen prospective tenants – for free.
$6,142/mo
Rent Zestimate®
Refinance and save
$5,386/mo
Est. payment
Refinancing to a lower rate could help reduce your monthly payments and save thousands over the life of the loan.
$5,386/mo
Est. payment
Explore your selling options
Work with a Zillow partner agent
Leverage their expertise and Zillow's premium Showcase listings to get your home seen by more buyers.
Get startedList with your own agent
Get your home in front of millions of buyers by listing it on Zillow.
Learn how to do itSell it yourself
Take full control of how buyers see your home on Zillow by listing For Sale by Owner (FSBO).
List your homeWhat's special
Zillow last checked:
Listing updated:
Listed by:
Charlene A Marrero 914-319-0131,
Corcoran Legends Realty 914-332-6300,
Ana Gorea 631-943-8683,
Corcoran Legends Realty
Bought with:
Rossy De Dios, 10401350907
Keller Williams Realty Group
Source: OneKey® MLS as distributed by MLS GRID,MLS#: 948211
Facts & features
Interior
Bedrooms & bathrooms
- Bedrooms: 4
- Bathrooms: 4
- Full bathrooms: 3
- 1/2 bathrooms: 1
Heating
- Baseboard, Oil, Other
Cooling
- Central Air
Appliances
- Included: None
Features
- Other
- Basement: See Remarks
- Attic: Full
Interior area
- Total structure area: 2,800
- Total interior livable area: 2,800 sqft
Property
Parking
- Total spaces: 8
- Parking features: Other
- Garage spaces: 2
Lot
- Size: 0.92 Acres
Details
- Parcel number: 2289045006000020000009
- Special conditions: None
Construction
Type & style
- Home type: SingleFamily
- Architectural style: Colonial
- Property subtype: Single Family Residence, Residential
Materials
- Other
- Foundation: Other
Condition
- Year built: 1971
Utilities & green energy
- Sewer: Septic Tank
- Water: Public
- Utilities for property: Cable Connected
Community & HOA
HOA
- Has HOA: No
Location
- Region: Cortlandt Manor
Financial & listing details
- Price per square foot: $289/sqft
- Tax assessed value: $12,100
- Annual tax amount: $23,357
- Date on market: 1/8/2026
- Cumulative days on market: 7 days
- Listing agreement: Exclusive Right To Sell
- Exclusions: Windon Treatments, Shades, Washer, 2 Dryers, Range, Dishwasher
Price history
| Date | Event | Price |
|---|---|---|
| 4/2/2026 | Sold | $810,000+8.1%$289/sqft |
Source:  OneKey® MLS as distributed by MLS GRID #948211 Report a problem OneKey® MLS as distributed by MLS GRID #948211 Report a problem | ||
| 1/29/2026 | Pending sale | $749,000$268/sqft |
Source: OneKey® MLS as distributed by MLS GRID #948211 Report a problem | ||
| 1/15/2026 | Listing removed | $749,000$268/sqft |
Source: OneKey® MLS as distributed by MLS GRID #948211 Report a problem | ||
| 1/8/2026 | Listed for sale | $749,000-5.9%$268/sqft |
Source: OneKey® MLS as distributed by MLS GRID #948211 Report a problem | ||
| 10/15/2025 | Listing removed | $795,999$284/sqft |
Source: OneKey® MLS as distributed by MLS GRID #892898 Report a problem | ||
| 9/4/2025 | Price change | $795,999-2.9%$284/sqft |
Source: OneKey® MLS as distributed by MLS GRID #892898 Report a problem | ||
| 7/25/2025 | Listed for sale | $819,999+115.3%$293/sqft |
Source: OneKey® MLS as distributed by MLS GRID #892898 Report a problem | ||
| 4/19/2000 | Sold | $380,800+77.1%$136/sqft |
Source: Public Record Report a problem | ||
| 1/13/1998 | Sold | $215,000$77/sqft |
Source: Public Record Report a problem | ||
Public tax history
| Year | Property taxes | Tax assessment |
|---|---|---|
| 2025 | -- | $12,100 |
| 2024 | -- | $12,100 |
| 2023 | -- | $12,100 |
| 2022 | -- | $12,100 |
| 2021 | -- | $12,100 |
| 2020 | -- | $12,100 |
| 2019 | -- | $12,100 |
| 2018 | -- | $12,100 |
| 2017 | -- | $12,100 |
| 2016 | -- | $12,100 |
| 2015 | -- | $12,100 |
| 2014 | -- | $12,100 |
| 2013 | -- | $12,100 |
| 2012 | -- | $12,100 |
| 2011 | -- | $12,100 |
| 2010 | -- | $12,100 |
| 2009 | -- | $12,100 |
| 2008 | -- | $12,100 |
| 2007 | -- | $12,100 |
| 2006 | -- | $12,100 +4.5% |
| 2004 | -- | $11,575 |
| 2003 | -- | $11,575 |
| 2002 | -- | $11,575 +6.9% |
| 2000 | -- | $10,825 |
Find assessor info on the county website
Neighborhood: 10567
Nearby homes
- $857,2004 bd3 ba2.1k sqft505 Furnace Dock Rd, Cortlandt Manor, NY 10567Off Market
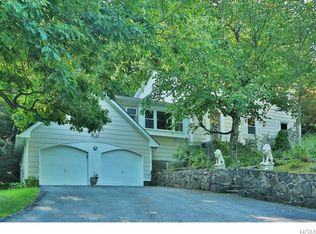
- $873,8003 bd3 ba2.4k sqft5 Gilman Ln, Cortlandt Manor, NY 10567Off Market

- $872,0004 bd3 ba2.4k sqft14 William Puckey Dr, Cortlandt Manor, NY 10567Off Market

- $1,020,3005 bd3 ba3.5k sqft2 Gilman Ln, Cortlandt Manor, NY 10567Off Market
- $927,2004 bd3 ba2.4k sqft16 William Puckey Dr, Cortlandt Manor, NY 10567Off Market
- $800,000-- bd-- ba-- sqft12 William Puckey Dr, Cortlandt Manor, NY 10567Sold
- $1,010,800-- bd-- ba-- sqft20 William Puckey Dr, Cortlandt Manor, NY 10567Off Market
- $821,0003 bd4 ba2.2k sqft503 Furnace Dock Rd, Cortlandt Manor, NY 10567Off Market
Nearby schools
GreatSchools rating
- NAFurnace Woods Elementary SchoolGrades: PK,1-2Distance: 1.3 mi
- 6/10Blue Mountain Middle SchoolGrades: 6-8Distance: 1.1 mi
- 8/10Hendrick Hudson High SchoolGrades: 9-12Distance: 3.6 mi
Schools provided by the listing agent
- Elementary: Furnace Woods Elementary School
- Middle: Blue Mountain Middle School
- High: Hendrick Hudson High School
Source: OneKey® MLS as distributed by MLS GRID. This data may not be complete. We recommend contacting the local school district to confirm school assignments for this home.
- New York
- Westchester County
- Cortlandt Manor
- 10567
- 3 Gilman Lane
Nearby cities
Nearby zip codes
Other Cortlandt Manor Topics
