Skip main navigation
Sold for $573,000
  • $573,000

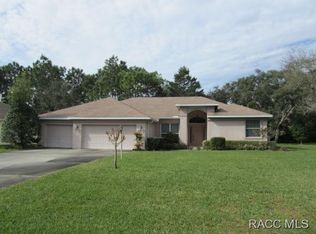
    3 Gingerwood Dr, Homosassa, FL 34446

    4beds
    3,145sqft
    Single Family Residence
    Built in 2000
    0.61 Acres Lot
    $570,900 Zestimate®
    $182/sqft
    $3,281 Estimated rent

    Home value

    $570,900

    $497,000 - $657,000

    $3,281/mo

    Zestimate® history
    Loading
    Loading...

    Owner options

    List your home for rent

    $3,281/mo

    Rent Zestimate®

    Find your next renter with Zillow Rental Manager. Plus, with online applications, you can quickly screen prospective tenants – for free.

    Learn more

    $3,281/mo

    Rent Zestimate®

    Refinance and save

    $3,853/mo

    Est. payment

    Refinancing to a lower rate could help reduce your monthly payments and save thousands over the life of the loan.

    See today's rates

    $3,853/mo

    Est. payment

    Explore your selling options

    Work with a Zillow partner agent

    Leverage their expertise and Zillow's premium Showcase listings to get your home seen by more buyers.

    Get started

    List with your own agent

    Get your home in front of millions of buyers by listing it on Zillow.

    Learn how to do it

    Sell it yourself

    Take full control of how buyers see your home on Zillow by listing For Sale by Owner (FSBO).

    List your home

    What's special

    Tropical oasisOutdoor kitchenNew roofExpansive lanaiSparkling poolEnsuite bathroomGarden-style tub
    Welcome to 3 Gingerwood Drive, where Florida living reaches new heights! This stunning 4-bedroom, 3-bathroom home, spread across TWO spacious lots, is a dream come true for those seeking the ultimate lifestyle in the sun. Step inside and be greeted by an open concept living area that seamlessly connects the living room, billiards space, kitchen, and dining area. Just off the foyer is a versatile home office that can easily serve as a fourth bedroom or a cozy den for quiet evenings. As you move through the living space, three sliding glass doors invite you out to an expansive lanai, perfect for indoor-outdoor living. The South Wing hosts a sprawling primary suite, complete with multiple closets—including a generous walk-in with ample room for all your accessories. The ensuite bathroom is a retreat, featuring a double vanity, a luxurious garden-style tub, and a custom-tiled step-in shower. Private access from the primary bedroom to the lanai adds to the convenience and resort-like feel. On the opposite side of the home, you'll find a mudroom/laundry room that leads to the oversized, three-car garage. This wing also includes a guest bedroom and bathroom, as well as a private in-law suite, which also opens to the pool and lanai through sliding doors. Step outside and discover your own tropical oasis. The lanai features a large, sparkling pool, a sauna tub, and a fully equipped outdoor kitchen—ideal for year-round entertaining. With both propane and solar heating, the pool is perfect for any season. The property also includes a new roof, a full-house generator, fresh paint inside and out, gutter guards, a new well pump, solar heater for the pool, fresh landscaping including rubber mulch and shells. An extensive list of upgrades is available, too many to list, offering even more value. The home sits on two lots and is equipped with city water and a private well for irrigation and pool maintenance. With all these luxurious features, motivated sellers, and a prime location, this property won’t be on the market for long! ASSUMABLE FHA MORTGAGE AT 3.25!!!!!

    Zillow last checked:

    Listing updated:

    Listed by:

    Levi Woodzell 813-955-0075,

    IMPACT REALTY TAMPA BAY 813-321-1200

    Bought with:

    Sean Kwiatkowski, 3347497

    PEOPLE'S TRUST REALTY

    Source: Stellar MLS,MLS#: T3500346MLS LogoOriginating MLS: Pinellas Suncoast

    Facts & features

    Interior

    Bedrooms & bathrooms
    • Bedrooms: 4
    • Bathrooms: 3
    • Full bathrooms: 3
    Primary bedroom
    • Features: Bath With Whirlpool, Ceiling Fan(s), Dual Sinks, En Suite Bathroom, Makeup/Vanity Space, Tub with Separate Shower Stall, Walk-In Closet(s)
    • Level: First
    Kitchen
    • Level: First
    Living room
    • Level: First
    Office
    • Level: First
    Heating
    • Central
    Cooling
    • Central Air
    Appliances
    • Included: Oven, Cooktop, Dishwasher, Disposal, Freezer, Microwave, Refrigerator
    • Laundry: Inside, Laundry Room
    Features
    • High Ceilings, Open Floorplan, Primary Bedroom Main Floor, Thermostat, Walk-In Closet(s)
    • Flooring: Ceramic Tile
    • Doors: Outdoor Kitchen, Sliding Doors
    • Has fireplace: Yes
    Interior area
    • Total structure area: 4,471
    • Total interior livable area: 3,145 sqft

    Property

    Parking
    • Total spaces: 3
    • Parking features: Garage - Attached
    • Attached garage spaces: 3
    Features
    • Levels: One
    • Stories: 1
    • Patio & porch: Covered, Patio, Screened
    • Exterior features: Irrigation System, Lighting, Outdoor Kitchen, Rain Gutters
    • Has private pool: Yes
    • Pool features: Gunite, Heated, In Ground, Screen Enclosure, Solar Heat, Tile
    Lot
    • Size: 0.61 Acres
    Details
    • Additional structures: Outdoor Kitchen
    • Parcel number: 18E20S210030000D00010
    • Zoning: PDR
    • Special conditions: None

    Construction

    Type & style
    • Home type: SingleFamily
    • Property subtype: Single Family Residence
    Materials
    • Concrete
    • Foundation: Other, Slab
    • Roof: Shingle
    Condition
    • New construction: No
    • Year built: 2000

    Utilities & green energy

    • Sewer: Public Sewer
    • Water: Public, Well
    • Utilities for property: Cable Connected, Electricity Connected, Fire Hydrant, Phone Available, Propane, Street Lights, Water Connected

    Community & HOA

    Community
    • Features: Clubhouse, Deed Restrictions, Golf Carts OK, Golf
    • Pet fee: $0 monthly
    • Subdivision: SOUTHERN WOODS AT SUGARMILL WOODS
    HOA
    • Has HOA: Yes
    • Services included: Cable TV, Internet
    • HOA fee: $70 monthly
    • HOA name: Baran Property Management
    • HOA phone: 727-203-3343
    Location
    • Region: Homosassa

    Financial & listing details

    • Price per square foot: $182/sqft
    • Tax assessed value: $449,387
    • Annual tax amount: $4,754
    • Date on market: 2/2/2024
    • Cumulative days on market: 303 days
    • Listing terms: Cash,Conventional,FHA,VA Loan
    • Ownership: Fee Simple
    • Total actual rent: 0
    • Electric utility on property: Yes
    • Road surface type: Paved

    Price history

    DateEventPrice
    4/3/2025Sold$573,000-4.5%$182/sqft
    Source: Stellar MLS #T3500346 Report a problem
    2/24/2025Pending sale$599,999$191/sqft
    Source: Stellar MLS #T3500346 Report a problem
    1/20/2025Price change$599,999-3.1%$191/sqft
    Source: Stellar MLS #T3500346 Report a problem
    1/1/2025Price change$619,000-3.3%$197/sqft
    Source: Stellar MLS #T3500346 Report a problem
    10/13/2024Price change$639,900-1.5%$203/sqft
    Source: Stellar MLS #T3500346 Report a problem
    8/19/2024Listed for sale$649,900+0.1%$207/sqft
    Source: Stellar MLS #T3500346 Report a problem
    6/14/2024Listing removed--
    Source: Stellar MLS #T3500346 Report a problem
    5/25/2024Listed for sale$649,003$206/sqft
    Source: Stellar MLS #T3500346 Report a problem
    5/16/2024Pending sale$649,003$206/sqft
    Source: Stellar MLS #T3500346 Report a problem
    4/23/2024Price change$649,003-3.1%$206/sqft
    Source: Stellar MLS #T3500346 Report a problem
    2/2/2024Listed for sale$669,900+91.9%$213/sqft
    Source: Stellar MLS #T3500346 Report a problem
    12/12/2019Sold$349,000-6.9%$111/sqft
    Source: Realtors Association of Citrus County #786051 Report a problem
    11/5/2019Pending sale$375,000$119/sqft
    Source: Key 1 Realty, Inc. #786051 Report a problem
    9/12/2019Listed for sale$375,000$119/sqft
    Source: Key 1 Realty, Inc. #786051 Report a problem

    Public tax history

    YearProperty taxesTax assessment
    2025$5,046 +3.9%$354,880 +2.9%
    2024$4,859 +2.2%$344,879 +3%
    2023$4,754 +5.9%$334,834 +3%
    2022$4,488 +4%$325,082 +3%
    2021$4,316 +2.2%$315,614 +1.4%
    2020$4,225 +9.2%$311,256 +9.7%
    2019$3,870 +0.3%$283,678 +1.9%
    2018$3,857 $278,389 +1.8%
    2017$3,857 -12.2%$273,530 +12.7%
    2016$4,395 +6.7%$242,699 +2.9%
    2015$4,120 +19.3%$235,944 +5.8%
    2014$3,453 +4.4%$223,070 +0.5%
    2013$3,308 +5.7%$221,900 -2.2%
    2012$3,130 -6.9%$226,945 -5.6%
    2011$3,362 -5.7%$240,318 -6.9%
    2010$3,564 -1.2%$258,046 +2.7%
    2009$3,607 +0.9%$251,263 +0.1%
    2008$3,576 -0.1%$251,011 +3%
    2007$3,579 -1.1%$243,700 +2.5%
    2006$3,618 -6%$237,800 +3%
    2005$3,849 -1.1%$230,900 +3%
    2004$3,890 +5.3%$224,200 +1.9%
    2003$3,695 +1.8%$220,100 +2.4%
    2002$3,631 +306.3%$215,000 +410.7%
    2000$894 $42,100
    Find assessor info on the county website

    Neighborhood: Sugarmill Woods

    Nearby schools

    GreatSchools rating
    Get a cash offer in 3 minutes
    Find out how much your home could sell for in as little as 3 minutes with a no-obligation cash offer.
    Estimated market value
    $570,900
    Get a cash offer in 3 minutes
    Find out how much your home could sell for in as little as 3 minutes with a no-obligation cash offer.
    Estimated market value
    $570,900