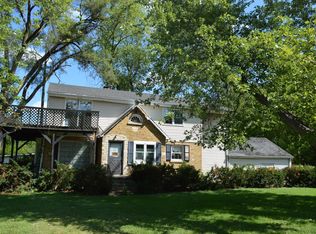
Calling all car enthusiasts, woodworkers, or collectors - the rare 4-car garage is a dream come true. Discover refined living in this serene oasis, nestled on nearly an acre in the coveted Buffalo School District 102. This fully renovated 3-bed, 3-bath home is a masterpiece from top to bottom. No need to lift a finger, as all the remodeling has been expertly done for you. From the advanced $10,000 water filtration system to the gleaming hardwood floors and the sleek stainless steel kitchen appliances, every detail exudes quality. Bathrooms have been redesigned for your ultimate comfort. Soak in the panoramic backyard views, on the back deck or seamlessly transition to the outdoor patio from the spacious family room. Upstairs, the grand primary bedroom offers a roomy walk-in closet and a lavish master bath with a Jacuzzi and the ultimate walk-in shower. This sophisticated home effortlessly marries modern upgrades with timeless elegance, delivering luxury living without the extravagant price tag. Embrace comfort, style, and tranquility in your new sanctuary. Take a stroll on this nearly one-acre lot and make this dream home yours today. Don't let this opportunity pass you by!
Closed
Zillow last checked:
Listing updated:
Bought with:
Steven Pachonphai
Pach Realty, Inc.
Source: MRED as distributed by MLS GRID,MLS#: 11890337
Price history
| Date | Event | Price |
|---|---|---|
| 3/22/2024 | Sold | $545,000-0.7%$215/sqft |
Source:  MRED as distributed by MLS GRID #11890337 Report a problem MRED as distributed by MLS GRID #11890337 Report a problem | ||
| 3/21/2024 | Pending sale | $549,000$216/sqft |
Source: MRED as distributed by MLS GRID #11890337 Report a problem | ||
| 2/19/2024 | Contingent | $549,000$216/sqft |
Source: MRED as distributed by MLS GRID #11890337 Report a problem | ||
| 2/17/2024 | Listed for sale | $549,000$216/sqft |
Source: MRED as distributed by MLS GRID #11890337 Report a problem | ||
| 2/12/2024 | Contingent | $549,000$216/sqft |
Source: MRED as distributed by MLS GRID #11890337 Report a problem | ||
| 9/11/2023 | Price change | $549,000-5.2%$216/sqft |
Source: MRED as distributed by MLS GRID #11873574 Report a problem | ||
| 9/2/2023 | Listed for sale | $579,000+87.4%$228/sqft |
Source: MRED as distributed by MLS GRID #11873574 Report a problem | ||
| 1/20/2017 | Sold | $309,000-9.1%$122/sqft |
Source: MRED as distributed by MLS GRID #09329184 Report a problem | ||
| 12/20/2016 | Listed for sale | $340,000$134/sqft |
Source: Keller Williams - Barrington #09329184 Report a problem | ||
| 11/10/2016 | Pending sale | $340,000$134/sqft |
Source: Keller Williams - Barrington #09329184 Report a problem | ||
| 10/13/2016 | Price change | $340,000-2.9%$134/sqft |
Source: Keller Williams - Barrington #09329184 Report a problem | ||
| 8/30/2016 | Price change | $350,000-10%$138/sqft |
Source: Keller Williams Success Realty #09329184 Report a problem | ||
| 6/29/2016 | Price change | $389,000-4.9%$153/sqft |
Source: RE/MAX Suburban #09142486 Report a problem | ||
| 2/18/2016 | Listed for sale | $409,000$161/sqft |
Source: RE/MAX Suburban #09142486 Report a problem | ||
Get a cash offer in 3 minutes
Find out how much your home could sell for in as little as 3 minutes with a no-obligation cash offer.
Estimated market value
$683,100
