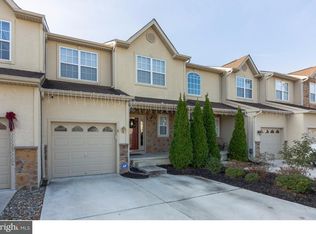
This beautifully maintained 3 bedroom, 2.5 bath townhome offers a rare sense of seclusion that is hard to find in community living. The fenced in backyard provides a private outdoor haven that backs up to a serene local farm, offering a quiet and picturesque backdrop with a level of privacy you will appreciate every single day. Inside, the home feels both sophisticated and cozy. The updated kitchen featuring elegant quartz countertops serves as the heart of the main floor, creating a space perfect for morning coffee or hosting friends. Rich hardwood flooring flows through the living area where a classic fireplace adds a touch of warmth and charm. Upstairs, the home transitions into a soft and inviting sanctuary with comfortable carpeting throughout the three bedrooms. The living space extends even further with a fully finished basement. This versatile area is ready to become whatever your lifestyle demands, whether that is a quiet home office, a private gym, or a cozy media room for movie nights. Perfectly blending modern style with a truly peaceful location, this home is ready for you to move in and start making memories. Conveniently located near shopping, dining, and everyday essentials along Cross Keys Road, as well as parks and recreational amenities. Situated within the highly regarded Eastern Regional School District.
Sold for $415,000
$415,000
3 Glacier Dr, Berlin, NJ 08009
3beds
1,510sqft
Townhouse
Built in 2009
4,584 Square Feet Lot
$385,900 Zestimate®
$275/sqft
$2,755 Estimated rent
Home value
$385,900
$367,000 - $405,000
$2,755/mo
Zestimate® history
Owner options
List your home for rent
$2,755/mo
Rent Zestimate®
Find your next renter with Zillow Rental Manager. Plus, with online applications, you can quickly screen prospective tenants – for free.
$2,755/mo
Rent Zestimate®
Refinance and save
$3,204/mo
Est. payment
Refinancing to a lower rate could help reduce your monthly payments and save thousands over the life of the loan.
$3,204/mo
Est. payment
Explore your selling options
Work with a Zillow partner agent
Leverage their expertise and Zillow's premium Showcase listings to get your home seen by more buyers.
Get startedList with your own agent
Get your home in front of millions of buyers by listing it on Zillow.
Learn how to do itSell it yourself
Take full control of how buyers see your home on Zillow by listing For Sale by Owner (FSBO).
List your homeWhat's special
Classic fireplaceUpdated kitchenElegant quartz countertopsFully finished basementRich hardwood flooringPrivate outdoor havenFenced in backyard
Zillow last checked:
Listing updated:
Listed by:
Tara Hendricks 609-760-7847,
Keller Williams - Main Street
Bought with:
Michele Cannataro, 1970129
Real Broker, LLC
Source: Bright MLS,MLS#: NJCD2114268
Facts & features
Interior
Bedrooms & bathrooms
- Bedrooms: 3
- Bathrooms: 3
- Full bathrooms: 2
- 1/2 bathrooms: 1
- Main level bathrooms: 1
Rooms
- Room types: Living Room, Dining Room, Primary Bedroom, Bedroom 2, Kitchen, Basement, Bedroom 1, Office, Bathroom 1, Bathroom 2, Hobby Room, Primary Bathroom
Primary bedroom
- Level: Upper
- Area: 187 Square Feet
- Dimensions: 11 X 17
Bedroom 1
- Level: Upper
- Area: 110 Square Feet
- Dimensions: 10 X 11
Bedroom 2
- Level: Upper
- Area: 117 Square Feet
- Dimensions: 9 X 13
Primary bathroom
- Level: Upper
Bathroom 1
- Level: Main
Bathroom 2
- Level: Upper
Basement
- Level: Lower
- Area: 221 Square Feet
- Dimensions: 13 X 17
Dining room
- Level: Main
- Area: 100 Square Feet
- Dimensions: 10 X 10
Other
- Level: Lower
- Area: 80 Square Feet
- Dimensions: 8 X 10
Kitchen
- Level: Main
- Area: 165 Square Feet
- Dimensions: 11 X 15
Living room
- Level: Main
- Area: 234 Square Feet
- Dimensions: 13 X 18
Office
- Features: Basement - Finished
- Level: Lower
- Area: 63 Square Feet
- Dimensions: 7 X 9
Heating
- Forced Air, Natural Gas
Cooling
- Central Air, Ceiling Fan(s), Natural Gas
Appliances
- Included: Dishwasher, Disposal, Microwave, Self Cleaning Oven, Water Heater, Washer, Dryer, Refrigerator, Gas Water Heater
- Laundry: Main Level
Features
- Bathroom - Tub Shower, Bathroom - Walk-In Shower, Cedar Closet(s), Combination Kitchen/Living, Combination Dining/Living, Kitchen Island, Primary Bath(s), Upgraded Countertops, 9'+ Ceilings
- Flooring: Carpet, Laminate
- Basement: Finished
- Number of fireplaces: 1
- Fireplace features: Marble, Wood Burning, Gas/Propane
Interior area
- Total structure area: 1,510
- Total interior livable area: 1,510 sqft
- Finished area above ground: 1,510
- Finished area below ground: 0
Property
Parking
- Total spaces: 4
- Parking features: Garage Door Opener, Concrete, Electric Vehicle Charging Station(s), Attached, Off Street, On Street, Driveway
- Attached garage spaces: 1
- Uncovered spaces: 3
Accessibility
- Accessibility features: None
Features
- Levels: Two
- Stories: 2
- Exterior features: Sidewalks, Street Lights
- Pool features: None
- Fencing: Full,Vinyl
Lot
- Size: 4,584 Square Feet
- Dimensions: 24.00 x 0.00
Details
- Additional structures: Above Grade, Below Grade
- Parcel number: 0502201 0100040
- Zoning: C-2
- Special conditions: Standard
Construction
Type & style
- Home type: Townhouse
- Architectural style: Contemporary
- Property subtype: Townhouse
Materials
- Stone, Vinyl Siding
- Foundation: Stone
- Roof: Shake,Shingle
Condition
- Excellent
- New construction: No
- Year built: 2009
Utilities & green energy
- Sewer: Public Sewer
- Water: Public
Community & HOA
Community
- Subdivision: Lonaconing East
HOA
- Has HOA: Yes
- HOA fee: $130 quarterly
- HOA name: CAMCO /LONACONING EAST
Location
- Region: Berlin
- Municipality: BERLIN BORO
Financial & listing details
- Price per square foot: $275/sqft
- Tax assessed value: $201,900
- Annual tax amount: $7,009
- Date on market: 4/24/2026
- Listing agreement: Exclusive Right To Sell
- Listing terms: Cash,Conventional,FHA,VA Loan
- Inclusions: All Appliances
- Ownership: Fee Simple
Price history
| Date | Event | Price |
|---|---|---|
| 7/22/2026 | Sold | $415,000+6.4%$275/sqft |
Source:  Bright MLS #NJCD2114268 Report a problem Bright MLS #NJCD2114268 Report a problem | ||
| 6/19/2026 | Pending sale | $389,900$258/sqft |
Source: Bright MLS #NJCD2114268 Report a problem | ||
| 6/19/2026 | Contingent | $389,900$258/sqft |
Source: Bright MLS #NJCD2114268 Report a problem | ||
| 6/11/2026 | Listed for sale | $389,900-2.5%$258/sqft |
Source: Bright MLS #NJCD2114268 Report a problem | ||
| 5/21/2026 | Listing removed | $399,900$265/sqft |
Source: Bright MLS #NJCD2114268 Report a problem | ||
| 5/4/2026 | Pending sale | $399,900$265/sqft |
Source: Bright MLS #NJCD2114268 Report a problem | ||
| 4/24/2026 | Listed for sale | $399,900+60%$265/sqft |
Source: Bright MLS #NJCD2114268 Report a problem | ||
| 5/1/2020 | Sold | $249,900+4.2%$165/sqft |
Source: Agent Provided Report a problem | ||
| 3/16/2017 | Sold | $239,900+990.5%$159/sqft |
Source: Public Record Report a problem | ||
| 8/20/2013 | Sold | $22,000-90.1%$15/sqft |
Source: Public Record Report a problem | ||
| 5/11/2013 | Price change | $222,900-1.3%$148/sqft |
Source: Weichert Realtors #6184832 Report a problem | ||
| 4/10/2013 | Price change | $225,900-1.7%$150/sqft |
Source: Weichert Realtors #6184832 Report a problem | ||
| 3/16/2013 | Listed for sale | $229,900+6.9%$152/sqft |
Source: Weichert Realtors #6184832 Report a problem | ||
| 12/10/2009 | Sold | $215,095$142/sqft |
Source: Public Record Report a problem | ||
Public tax history
| Year | Property taxes | Tax assessment |
|---|---|---|
| 2025 | $7,010 +1.8% | $201,900 |
| 2024 | $6,887 +0.9% | $201,900 |
| 2023 | $6,824 0% | $201,900 |
| 2022 | $6,826 +2.8% | $201,900 |
| 2021 | $6,643 -0.8% | $201,900 |
| 2020 | $6,697 +14.3% | $201,900 |
| 2019 | $5,862 | $201,900 |
| 2018 | $5,862 | $201,900 +5.1% |
| 2017 | -- | $192,100 |
| 2016 | $5,740 +2.3% | $192,100 |
| 2015 | $5,613 +2.6% | $192,100 |
| 2014 | $5,471 +2% | $192,100 |
| 2013 | $5,365 -2.2% | $192,100 |
| 2012 | $5,489 +15.3% | $192,100 -8% |
| 2011 | $4,761 | $208,700 |
Find assessor info on the county website
Neighborhood: 08009
Nearby homes
- $409,5003 bd3 ba1.8k sqft5 Glacier Dr, Berlin, NJ 08009Off Market
- $462,800-- bd-- ba2k sqft1 Glacier Dr, Berlin, NJ 08009Off Market
- $418,500-- bd-- ba1.5k sqft7 Glacier Dr, Berlin, NJ 08009Off Market
- $407,500-- bd-- ba1.5k sqft9 Glacier Dr, Berlin, NJ 08009Off Market
- $393,8002 bd3 ba1.8k sqft11 Glacier Dr, Berlin, NJ 08009Off Market
- $451,7003 bd2 ba1.9k sqft560 Po Box, Berlin, NJ 08009Off Market
- $410,7003 bd3 ba2k sqft113 Glacier Dr, Berlin, NJ 08009Off Market
- $476,000-- bd-- ba1.9k sqft13 Glacier Dr, Berlin, NJ 08009Off Market
Nearby schools
GreatSchools rating
- 7/10Berlin Community Elementary SchoolGrades: PK-8Distance: 0.8 mi
- 7/10Eastern High SchoolGrades: 9-12Distance: 4.6 mi
Schools provided by the listing agent
- High: Eastern H.s.
- District: Berlin Borough Public Schools
Source: Bright MLS. This data may not be complete. We recommend contacting the local school district to confirm school assignments for this home.
Get a cash offer in 3 minutes
Find out how much your home could sell for in as little as 3 minutes with a no-obligation cash offer.
Estimated market value
$385,900
Get a cash offer in 3 minutes
Find out how much your home could sell for in as little as 3 minutes with a no-obligation cash offer.
Estimated market value
$385,900
- New Jersey
- Camden County
- Berlin
- 08009
- 3 Glacier Dr
Nearby cities
Nearby zip codes
Other Berlin Topics
