This Senator Farmhouse Grand Plus model offers an open first floor plan with a 20x20 family room next to the kitchen/nook with 3 skylights. The kitchen features an 8ft island with room to seat 4 at the counter and a large walk-in pantry. There is also a formal dining room and an office. The unfinished basement has plenty of room for additional living space if needed. There is great potential with tall ceilings and plumbing for a future full bath. Numerous windows and an 8 ft tall sliding glass door provide much natural light. A turned staircase leads to the four upstairs bedrooms. The primary bedroom has a tray ceiling, two walk-in closets and a luxurious private bath with a soaking tub and an oversized shower. One of the secondary bedrooms has an ensuite bath. Homeowners to select all interior flooring and countertops…. The original Gledhill Nursery walking trails have been preserved for the residents to enjoy leisurely afternoon or evening strolls.
Sold for $840,000
$840,000
3 Gledhill Lane #16, West Hartford, CT 06117
4beds
3,030sqft
Single Family Residence
Built in 2023
4,356 Square Feet Lot
$963,800 Zestimate®
$277/sqft
$5,784 Estimated rent
Home value
$963,800
$916,000 - $1.02M
$5,784/mo
Zestimate® history
Owner options
List your home for rent
$5,784/mo
Rent Zestimate®
Find your next renter with Zillow Rental Manager. Plus, with online applications, you can quickly screen prospective tenants – for free.
$5,784/mo
Rent Zestimate®
Refinance and save
$5,358/mo
Est. payment
Refinancing to a lower rate could help reduce your monthly payments and save thousands over the life of the loan.
$5,358/mo
Est. payment
Explore your selling options
Work with a Zillow partner agent
Leverage their expertise and Zillow's premium Showcase listings to get your home seen by more buyers.
Get startedList with your own agent
Get your home in front of millions of buyers by listing it on Zillow.
Learn how to do itSell it yourself
Take full control of how buyers see your home on Zillow by listing For Sale by Owner (FSBO).
List your homeWhat's special
Open first floor planLarge walk-in pantryNumerous windowsTray ceilingLuxurious private bathSoaking tubFormal dining room
Zillow last checked:
Listing updated:
Listed by:
Joseph Duva 860-883-3479,
T & M Real Estate of CT Inc 860-489-9229
Bought with:
Alexandra Riccardi, RES.0828562
William Raveis Real Estate
Source: Smart MLS,MLS#: 170602766
Facts & features
Interior
Bedrooms & bathrooms
- Bedrooms: 4
- Bathrooms: 4
- Full bathrooms: 3
- 1/2 bathrooms: 1
Rooms
- Room types: Laundry
Primary bedroom
- Features: Cathedral Ceiling(s), Walk-In Closet(s), Wall/Wall Carpet
- Level: Upper
- Area: 300 Square Feet
- Dimensions: 20 x 15
Bedroom
- Features: Walk-In Closet(s), Wall/Wall Carpet
- Level: Upper
- Area: 144 Square Feet
- Dimensions: 12 x 12
Bedroom
- Features: Full Bath, Walk-In Closet(s), Wall/Wall Carpet
- Level: Upper
- Area: 169 Square Feet
- Dimensions: 13 x 13
Bedroom
- Features: Wall/Wall Carpet
- Level: Upper
- Area: 132 Square Feet
- Dimensions: 12 x 11
Primary bathroom
- Features: Granite Counters, Stall Shower, Tile Floor
- Level: Upper
- Area: 130 Square Feet
- Dimensions: 13 x 10
Bathroom
- Features: Granite Counters, Tub w/Shower, Tile Floor
- Level: Upper
- Area: 72 Square Feet
- Dimensions: 9 x 8
Bathroom
- Features: Granite Counters, Tub w/Shower, Tile Floor
- Level: Upper
- Area: 64 Square Feet
- Dimensions: 8 x 8
Den
- Features: High Ceilings, Hardwood Floor
- Level: Main
- Area: 108 Square Feet
- Dimensions: 12 x 9
Dining room
- Features: Bay/Bow Window, High Ceilings, Hardwood Floor
- Level: Main
- Area: 240 Square Feet
- Dimensions: 16 x 15
Family room
- Features: High Ceilings, Fireplace, Hardwood Floor
- Level: Main
- Area: 378 Square Feet
- Dimensions: 21 x 18
Kitchen
- Features: Skylight, Breakfast Nook, Granite Counters, Kitchen Island, Pantry, Hardwood Floor
- Level: Main
- Area: 400 Square Feet
- Dimensions: 20 x 20
Heating
- Forced Air, Natural Gas
Cooling
- Central Air
Appliances
- Included: Gas Range, Oven, Microwave, Range Hood, Refrigerator, Dishwasher, Disposal, Water Heater, Gas Water Heater
- Laundry: Upper Level
Features
- Open Floorplan, Entrance Foyer
- Windows: Thermopane Windows
- Basement: Full,Unfinished,Concrete,Walk-Out Access
- Attic: Access Via Hatch
- Number of fireplaces: 1
- Fireplace features: Insert
Interior area
- Total structure area: 3,030
- Total interior livable area: 3,030 sqft
- Finished area above ground: 3,030
Property
Parking
- Total spaces: 2
- Parking features: Attached, Garage Door Opener, Paved
- Attached garage spaces: 2
- Has uncovered spaces: Yes
Features
- Patio & porch: Deck, Porch
- Exterior features: Rain Gutters
Lot
- Size: 4,356 Square Feet
- Features: Zero Lot Line, Subdivided, Cleared, Corner Lot, Rolling Slope
Details
- Parcel number: 999999999
- Zoning: PUD
Construction
Type & style
- Home type: SingleFamily
- Architectural style: Colonial
- Property subtype: Single Family Residence
Materials
- Vinyl Siding, Stone
- Foundation: Concrete Perimeter
- Roof: Asphalt,Fiberglass
Condition
- Model
- New construction: Yes
- Year built: 2023
Details
- Warranty included: Yes
Utilities & green energy
- Sewer: Public Sewer
- Water: Public
- Utilities for property: Underground Utilities, Cable Available
Green energy
- Energy efficient items: Windows
Community & HOA
Community
- Features: Planned Unit Development
HOA
- Has HOA: Yes
- Amenities included: None
- Services included: Maintenance Grounds, Trash, Snow Removal, Road Maintenance
- HOA fee: $295 monthly
Location
- Region: West Hartford
Financial & listing details
- Price per square foot: $277/sqft
- Date on market: 12/5/2023
Price history
| Date | Event | Price |
|---|---|---|
| 12/4/2023 | Sold | $840,000-4.7%$277/sqft |
Source:  Smart MLS #170602766 Report a problem Smart MLS #170602766 Report a problem | ||
| 11/6/2023 | Pending sale | $881,450$291/sqft |
Source: Smart MLS #170602766 Report a problem | ||
| 10/7/2023 | Listed for sale | $881,450+0%$291/sqft |
Source: Smart MLS #170602766 Report a problem | ||
| 10/2/2023 | Listing removed | -- |
Source: Smart MLS #170518506 Report a problem | ||
| 12/21/2022 | Price change | $881,410+0.5%$291/sqft |
Source: Smart MLS #170518506 Report a problem | ||
| 11/7/2022 | Price change | $876,610+0.8%$289/sqft |
Source: Smart MLS #170518506 Report a problem | ||
| 8/23/2022 | Listed for sale | $869,900$287/sqft |
Source: Smart MLS #170518506 Report a problem | ||
Public tax history
Tax history is unavailable.
Neighborhood: 06117
Nearby homes
- $608,6003 bd2 ba1.9k sqft15 Walker Ln, West Hartford, CT 06117Off Market
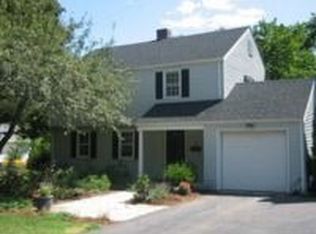
- $643,3004 bd2 ba2.7k sqft11 Walker Ln, West Hartford, CT 06117Off Market
- $982,3004 bd4 ba3.5k sqft19 Walker Ln, West Hartford, CT 06117Off Market
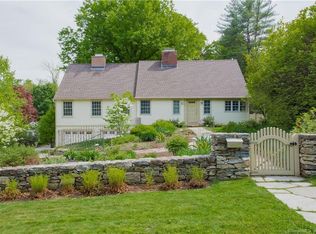
- $624,5003 bd1 ba2.1k sqft9 Walker Ln, West Hartford, CT 06117Off Market
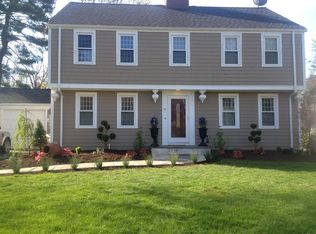
- $578,5002 bd2 ba1.8k sqft23 Walker Ln, West Hartford, CT 06117Off Market
- $781,4004 bd2 ba2.5k sqft14 Apple Hill Rd, West Hartford, CT 06117Off Market
- $551,2003 bd2 ba1.8k sqft27 Walker Ln, West Hartford, CT 06117Off Market
- $770,3003 bd4 ba2.7k sqft20 Walker Ln, West Hartford, CT 06117Off Market
Nearby schools
GreatSchools rating
- 9/10Norfeldt SchoolGrades: K-5Distance: 0.3 mi
- 8/10King Philip Middle SchoolGrades: 6-8Distance: 1.4 mi
- 10/10Hall High SchoolGrades: 9-12Distance: 0.8 mi
Schools provided by the listing agent
- Elementary: Norfeldt
- High: Hall
Source: Smart MLS. This data may not be complete. We recommend contacting the local school district to confirm school assignments for this home.


Get pre-qualified for a loan
At Zillow Home Loans, we can pre-qualify you in as little as 5 minutes with no impact to your credit score.An equal housing lender. NMLS #10287.
Sell for more on Zillow
Get a Zillow Showcase℠ listing at no additional cost and you could sell for .
$963,800
2% more
+$19,276
With Zillow Showcase(estimated)
$983,076
- Connecticut
- Hartford County
- West Hartford
- 06117
- 3 Gledhill Lane Unit 16
Nearby cities
Nearby zip codes
Other West Hartford Topics
