Luxury Living on the 14th fairway at Fairway Oaks Abilene Country Club course. Welcome to this exquisite home perfectly situated on the 14th fairway of the prestigious Abilene Country Club Fairway oaks golf course. Tucked away on a quite cut de sac, this stately residence offers refined elegance, exceptional privacy, and sweeping golf course views ideal for entertaining and everyday luxury living. Over 4600 square feet with 5 spacious bedrooms, 4 full baths, and 2 convenient half-baths, this home features two expansive living areas designed for both comfort and sophistication. The heart of the home is a chef’s dream: an open concept eat in kitchen with premium appliances, abundant cabinetry, and a separate formal dining room for elegant dinner parties. Unwind with a cocktail at the custom wet bar, or step outside to your private enclosed back patio, where electric solar shades offer comfort and versatility for year-round entertaining and making this another living space. The primary suite is a true retreat, complete with large wrap around walk-in closets, a spa like steam shower, and luxurious finishes throughout. With ample storage across the home and thoughtful design in every corner, you’ll have all the space and functionality your lifestyle demands.From sunrise tee times to sunset gatherings, this home delivers unmatched golf course living in one of Abilene’s most sought-after neighborhoods.Schedule your private tour today and experience the perfect blend of luxury, location, and lifestyle. Wylie West schools.
Buyers agent and buyer to verify schools, materials, and square footage.
Sold
Price Unknown
3 Glen Abbey Ct, Abilene, TX 79606
5beds
4,642sqft
Single Family Residence
Built in 1995
0.41 Acres Lot
$992,400 Zestimate®
$--/sqft
$4,274 Estimated rent
Home value
$992,400
$923,000 - $1.06M
$4,274/mo
Zestimate® history
Owner options
List your home for rent
$4,274/mo
Rent Zestimate®
Find your next renter with Zillow Rental Manager. Plus, with online applications, you can quickly screen prospective tenants – for free.
$4,274/mo
Rent Zestimate®
Refinance and save
$140/mo
Est. payment
Refinancing to a lower rate could help reduce your monthly payments and save thousands over the life of the loan.
$140/mo
Est. payment
Explore your selling options
Work with a Zillow partner agent
Leverage their expertise and Zillow's premium Showcase listings to get your home seen by more buyers.
Get startedList with your own agent
Get your home in front of millions of buyers by listing it on Zillow.
Learn how to do itSell it yourself
Take full control of how buyers see your home on Zillow by listing For Sale by Owner (FSBO).
List your homeWhat's special
Private enclosed back patioSweeping golf course viewsCustom wet barAbundant cabinetry
Zillow last checked:
Listing updated:
Listed by:
Stacy Doby 0679121 325-692-4488,
KW SYNERGY* 325-692-4488
Bought with:
Rick Jaryszak
Hatchett & Co. Real Estate
Source: NTREIS,MLS#: 21118907
Facts & features
Interior
Bedrooms & bathrooms
- Bedrooms: 5
- Bathrooms: 6
- Full bathrooms: 4
- 1/2 bathrooms: 2
Primary bedroom
- Features: Ceiling Fan(s), En Suite Bathroom, Garden Tub/Roman Tub, Separate Shower, Steam Shower, Walk-In Closet(s)
- Level: First
- Dimensions: 15 x 15
Bedroom
- Features: Ceiling Fan(s), En Suite Bathroom, Walk-In Closet(s)
- Level: Second
- Dimensions: 14 x 14
Bedroom
- Features: Ceiling Fan(s), En Suite Bathroom
- Level: Second
- Dimensions: 14 x 14
Living room
- Features: Built-in Features, Fireplace
- Level: First
- Dimensions: 18 x 18
Heating
- Central, Electric
Cooling
- Central Air, Ceiling Fan(s), Electric
Appliances
- Included: Convection Oven, Dishwasher, Electric Oven, Disposal, Ice Maker, Microwave, Refrigerator
Features
- Chandelier, Decorative/Designer Lighting Fixtures, Double Vanity, Eat-in Kitchen, Granite Counters, High Speed Internet, Kitchen Island, Pantry, Cable TV, Vaulted Ceiling(s), Walk-In Closet(s), Wired for Sound
- Flooring: Carpet, Ceramic Tile, Hardwood
- Has basement: No
- Number of fireplaces: 1
- Fireplace features: Gas
Interior area
- Total interior livable area: 4,642 sqft
Property
Parking
- Total spaces: 3
- Parking features: Driveway, Garage, Golf Cart Garage, Garage Door Opener, Garage Faces Side
- Attached garage spaces: 3
- Has uncovered spaces: Yes
Features
- Levels: Two
- Stories: 2
- Patio & porch: Covered
- Exterior features: Lighting, Outdoor Living Area, Storage
- Pool features: None
- Fencing: Back Yard,Metal,Wrought Iron
Lot
- Size: 0.41 Acres
- Features: Cul-De-Sac, Many Trees, Sprinkler System
Details
- Parcel number: 13160
Construction
Type & style
- Home type: SingleFamily
- Architectural style: Detached
- Property subtype: Single Family Residence
Materials
- Brick
- Foundation: Slab
- Roof: Composition
Condition
- Year built: 1995
Utilities & green energy
- Sewer: Public Sewer
- Water: Public
- Utilities for property: Sewer Available, Water Available, Cable Available
Community & HOA
Community
- Security: Security System
- Subdivision: Fairways
HOA
- Has HOA: Yes
- Services included: Association Management
- HOA fee: $140 annually
- HOA name: fairway oaks
- HOA phone: 325-695-0000
Location
- Region: Abilene
Financial & listing details
- Tax assessed value: $719,775
- Annual tax amount: $16,952
- Date on market: 11/22/2025
- Cumulative days on market: 180 days
Price history
| Date | Event | Price |
|---|---|---|
| 1/30/2026 | Sold | -- |
Source: NTREIS #21118907 Report a problem | ||
| 1/2/2026 | Pending sale | $1,249,999$269/sqft |
Source: NTREIS #21118907 Report a problem | ||
| 12/22/2025 | Contingent | $1,249,999$269/sqft |
Source: NTREIS #21118907 Report a problem | ||
| 11/22/2025 | Listed for sale | $1,249,999-3.8%$269/sqft |
Source: NTREIS #21118907 Report a problem | ||
| 11/21/2025 | Listing removed | $1,299,999$280/sqft |
Source: NTREIS #20977619 Report a problem | ||
| 8/7/2025 | Price change | $1,299,999-3.7%$280/sqft |
Source: NTREIS #20977619 Report a problem | ||
| 6/23/2025 | Listed for sale | $1,350,000+107.7%$291/sqft |
Source: NTREIS #20977619 Report a problem | ||
| 2/27/2019 | Sold | -- |
Source: Agent Provided Report a problem | ||
| 2/1/2019 | Pending sale | $649,900$140/sqft |
Source: Senter, REALTORS #14002840 Report a problem | ||
| 1/14/2019 | Listed for sale | $649,900-7.2%$140/sqft |
Source: Senter, REALTORS #14002840 Report a problem | ||
| 10/19/2018 | Listing removed | $700,000$151/sqft |
Source: Senter, REALTORS #13934596 Report a problem | ||
| 9/14/2018 | Listed for sale | $700,000$151/sqft |
Source: Senter, REALTORS #13934596 Report a problem | ||
Public tax history
| Year | Property taxes | Tax assessment |
|---|---|---|
| 2025 | $15,234 +1.7% | $719,775 +4.4% |
| 2024 | $14,977 +10.8% | $689,120 -2.1% |
| 2023 | $13,513 -9.1% | $703,549 +3.2% |
| 2022 | $14,858 | $681,796 +6.4% |
| 2021 | -- | $640,923 +2.1% |
| 2020 | $15,096 -6.7% | $627,693 +1.6% |
| 2019 | $16,173 +153.1% | $617,602 +39.1% |
| 2018 | $6,391 | $443,885 +1.4% |
| 2017 | $6,391 | $437,742 -5.9% |
| 2016 | $6,391 -1.8% | $465,427 -0.1% |
| 2015 | $6,507 | $466,000 +1.5% |
| 2014 | $6,507 | $459,111 +1.6% |
| 2013 | -- | $451,938 -1.2% |
| 2012 | -- | $457,514 +0.8% |
| 2011 | -- | $454,100 +0.2% |
| 2010 | -- | $452,970 +0.2% |
| 2009 | -- | $451,847 +0.2% |
| 2008 | -- | $450,986 +0.2% |
| 2007 | -- | $449,960 +1.9% |
| 2006 | -- | $441,495 +1.1% |
| 2005 | -- | $436,719 +5.5% |
| 2004 | -- | $413,807 -0.8% |
| 2003 | -- | $417,269 |
Find assessor info on the county website
Neighborhood: Chimney Rock
Nearby homes
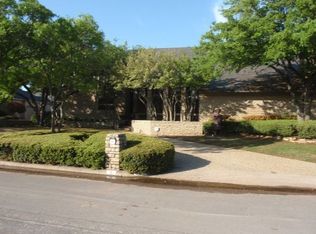
- $1,142,9004 bd4 ba6.2k sqft5 Glen Abbey Ct, Abilene, TX 79606Off Market
- $1,563,900-- bd6 ba10k sqft1 Glen Abbey Ct, Abilene, TX 79606Off Market
- $427,2003 bd2 ba-- sqft7032 Glen Abbey Ct, Abilene, TX 79606Off Market

- $427,2003 bd2 ba-- sqft7024 Glen Abbey Ct, Abilene, TX 79606Off Market
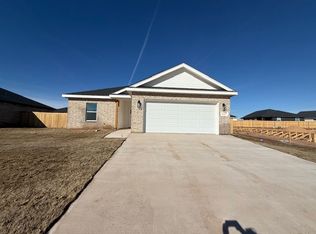
- $242,5003 bd2 ba1.2k sqft7017 Glen Abbey Rd, Abilene, TX 79606Off Market
- $250,5003 bd2 ba1.3k sqft7035 Glen Abbey Rd, Abilene, TX 79606Off Market
- $871,5003 bd3 ba3.8k sqft4 Glen Abbey Ct, Abilene, TX 79606Off Market
- $747,4003 bd4 ba3.7k sqft6 Glen Abbey Ct, Abilene, TX 79606Off Market
Nearby schools
GreatSchools rating
- NAWylie Elementary SchoolGrades: K-2Distance: 1.4 mi
- 9/10Wylie West Junior High SchoolGrades: 5-8Distance: 1.9 mi
- 7/10Wylie High SchoolGrades: 9-12Distance: 1.2 mi
Schools provided by the listing agent
- Elementary: Wylie West
- High: Wylie
- District: Wylie ISD, Taylor Co.
Source: NTREIS. This data may not be complete. We recommend contacting the local school district to confirm school assignments for this home.
- Texas
- Taylor County
- Abilene
- 79606
- Chimney Rock
- 3 Glen Abbey Ct
Nearby cities
Nearby neighborhoods
Nearby zip codes
Other Abilene Topics
