Skip main navigation
Sold for $275,000
  • $275,000

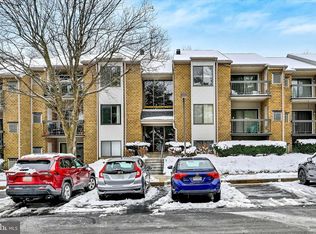
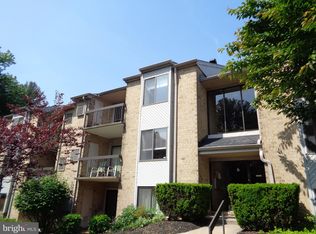
    3 Glenamoy Rd Unit 202, Lutherville Timonium, MD 21093

    2beds
    1,290sqft
    Condominium
    Built in 1982
    -- sqft lot
    $281,200 Zestimate®
    $213/sqft
    $2,014 Estimated rent

    Home value

    $281,200

    $267,000 - $295,000

    $2,014/mo

    Zestimate® history
    Loading
    Loading...

    Owner options

    List your home for rent

    $2,014/mo

    Rent Zestimate®

    Find your next renter with Zillow Rental Manager. Plus, with online applications, you can quickly screen prospective tenants – for free.

    Learn more

    $2,014/mo

    Rent Zestimate®

    Refinance and save

    $1,705/mo

    Est. payment

    Refinancing to a lower rate could help reduce your monthly payments and save thousands over the life of the loan.

    See today's rates

    $1,705/mo

    Est. payment

    Explore your selling options

    Work with a Zillow partner agent

    Leverage their expertise and Zillow's premium Showcase listings to get your home seen by more buyers.

    Get started

    List with your own agent

    Get your home in front of millions of buyers by listing it on Zillow.

    Learn how to do it

    Sell it yourself

    Take full control of how buyers see your home on Zillow by listing For Sale by Owner (FSBO).

    List your home

    What's special

    Updated fixturesNew samsung cooking rangeBuilt-in microwaveNew samsung stoveModern livingMature treesGranite counters
    Discover the perfect blend of comfort and modern living in this updated 2 bedroom, 2 bath condo, nestled in the serene and highly sought-after Mays Chapel community of Lutherville. This home is a showcase of contemporary elegance, featuring all-new hard laminate flooring that complements the freshly painted interiors, creating an inviting and warm atmosphere. The heart of this condo is its recently updated kitchen, boasting sleek granite countertops that are perfectly paired with modern fixtures. The inclusion of a new Samsung stove and microwave adds a touch of sophistication and convenience to your culinary experiences. Each bathroom mirrors this modern aesthetic, with granite vanities and updated fixtures enhancing the luxurious feel of the space. One-level living has never been more appealing, with a tranquil setting surrounded by beautifully landscaped grounds and mature trees. The solid concrete construction ensures a quiet and peaceful environment, ideal for relaxation and rejuvenation. Strategically located for easy commuting, this condo offers swift access to Baltimore and beyond via I-83, placing you at the center of convenience while retaining a sense of secluded charm. Recent updates to the property include granite counters in the kitchen and both bathrooms, new paint throughout, a new Samsung cooking range, oven, built-in microwave, garbage disposal, and additional modern fixtures. The water heater, replaced in 2018, adds to the worry-free experience. This condo represents a rare opportunity in a coveted location – a harmonious blend of modern updates and serene living.

    Zillow last checked:

    Listing updated:

    Listed by:

    Tuhin Islam 703-589-4859,

    KW United

    Bought with:

    Martha Craig, 657039

    Real Broker, LLC - Keswick

    Source: Bright MLS,MLS#: MDBC2087590MLS Logo

    Facts & features

    Interior

    Bedrooms & bathrooms
    • Bedrooms: 2
    • Bathrooms: 2
    • Full bathrooms: 2
    • Main level bathrooms: 2
    • Main level bedrooms: 2
    Basement
    • Area: 0
    Heating
    • Central, Electric
    Cooling
    • Central Air, Electric
    Appliances
    • Included: Microwave, Dishwasher, Dryer, Oven/Range - Electric, Refrigerator, Washer, Electric Water Heater
    • Laundry: Dryer In Unit, Main Level, Washer In Unit, In Unit
    Features
    • Crown Molding, Dining Area, Bathroom - Tub Shower, Upgraded Countertops, Walk-In Closet(s)
    • Flooring: Concrete
    • Has basement: No
    • Has fireplace: No
    Interior area
    • Total structure area: 1,290
    • Total interior livable area: 1,290 sqft
    • Finished area above ground: 1,290
    • Finished area below ground: 0

    Property

    Parking
    • Parking features: Unassigned, Off Street, Parking Lot
    Accessibility
    • Accessibility features: None
    Features
    • Levels: One
    • Stories: 1
    • Pool features: None
    Lot
    • Features: Suburban
    Details
    • Additional structures: Above Grade, Below Grade
    • Parcel number: 04081900007412
    • Zoning: R
    • Special conditions: Standard

    Construction

    Type & style
    • Home type: Condo
    • Architectural style: Raised Ranch/Rambler
    • Property subtype: Condominium
    • Attached to another structure: Yes
    Materials
    • Brick, Concrete
    Condition
    • New construction: No
    • Year built: 1982

    Utilities & green energy

    • Sewer: Public Sewer
    • Water: Public

    Community & neighborhood

    Location
    • Region: Lutherville Timonium
    • Subdivision: Mays Chapel Village

    HOA & financial

    HOA
    • Has HOA: No
    • Amenities included: Bike Trail, Common Grounds
    • Services included: Common Area Maintenance, Maintenance Structure, Insurance, Maintenance Grounds, Snow Removal, Trash, Water
    • Association name: Mays Chapel Village Garden Condo
    Other fees
    • Condo and coop fee: $270 monthly

    Other

    Other facts
    • Listing agreement: Exclusive Right To Sell
    • Listing terms: Conventional,Cash
    • Ownership: Condominium

    Price history

    DateEventPrice
    3/6/2024Sold$275,000$213/sqft
    Source: Bright MLS #MDBC2087590 Report a problem
    2/26/2024Pending sale$275,000$213/sqft
    Source: Bright MLS #MDBC2087590 Report a problem
    2/20/2024Listed for sale$275,000+7.8%$213/sqft
    Source: Bright MLS #MDBC2087590 Report a problem
    6/27/2023Sold$255,000$198/sqft
    Source: Bright MLS #MDBC2068790 Report a problem

    Public tax history

    Tax history is unavailable.

    Neighborhood: 21093

    Nearby schools

    GreatSchools rating
    Schools provided by the listing agent
    • District: Baltimore County Public Schools

    Source: Bright MLS. This data may not be complete. We recommend contacting the local school district to confirm school assignments for this home.

    Get a cash offer in 3 minutes
    Find out how much your home could sell for in as little as 3 minutes with a no-obligation cash offer.
    Estimated market value
    $281,200
    Get a cash offer in 3 minutes
    Find out how much your home could sell for in as little as 3 minutes with a no-obligation cash offer.
    Estimated market value
    $281,200