Back on Market! Welcome to this expansive single-story residence located in a cul-de-sac within one of the most desirable neighborhoods. This property features four bedrooms, three full bathrooms, a formal dining area, a spacious kitchen, and a bonus room that is perfect for use as a den, library, or office. Upon entering, you will be greeted by generously sized rooms that evoke a sense of grandeur, enhanced by ample natural light, rich hardwood flooring, and contemporary finishes throughout. The home offers a welcoming oversized living space adorned with a wall of windows and anchored by a striking fireplace with elegant wooden built-ins and thoughtfully designer chosen color schemes. The gourmet kitchen boasts a large island, pristine honed countertops, a designer-selected backsplash, exquisite two-toned cabinetry, a custom range hood, gold cabinet hardware, and stainless-steel appliances. Adjacent to the kitchen is a bright breakfast nook flooded with natural light, perfect for enjoying morning coffee or casual family meals. The spacious primary suite, strategically located at the back of the home for optimal privacy, features a spa-like ensuite bathroom complete with a stunning walk-in shower, a separate bathtub, dual vanities, and a walk-in closet. The well-designed floor plan offers remarkable versatility, with one bedroom, a full bath, and the bonus room situated on one side of the home, while two additional bedrooms connected by a stylish bathroom and the primary bedroom occupy the opposite wing, ensuring comfort and privacy for guests. The outdoor living space is equally impressive, featuring a fully fenced backyard and an inviting patio area, making it an ideal setting for entertaining guests, enjoying leisurely weekends, or allowing pets to roam freely. Additionally, there is a large utility room conveniently located off the kitchen. The property offers easy access to Highway 114, shopping, dining, and is just minutes away from Lake Grapevine.
Sold
Price Unknown
3 Glendale Ct, Trophy Club, TX 76262
4beds
2,837sqft
Single Family Residence
Built in 1980
0.25 Acres Lot
$627,500 Zestimate®
$--/sqft
$2,923 Estimated rent
Home value
$627,500
$590,000 - $671,000
$2,923/mo
Zestimate® history
Owner options
List your home for rent
$2,923/mo
Rent Zestimate®
Find your next renter with Zillow Rental Manager. Plus, with online applications, you can quickly screen prospective tenants – for free.
$2,923/mo
Rent Zestimate®
Refinance and save
Refinancing to a lower rate could help reduce your monthly payments and save thousands over the life of the loan.
Explore your selling options
Work with a Zillow partner agent
Leverage their expertise and Zillow's premium Showcase listings to get your home seen by more buyers.
Get startedList with your own agent
Get your home in front of millions of buyers by listing it on Zillow.
Learn how to do itSell it yourself
Take full control of how buyers see your home on Zillow by listing For Sale by Owner (FSBO).
List your homeWhat's special
Striking fireplaceContemporary finishesStainless-steel appliancesRich hardwood flooringWall of windowsFormal dining areaAmple natural light
Zillow last checked:
Listing updated:
Listed by:
Derrick Tribbey 0737375 940-256-1015,
Derrick Tribbey & Associates 940-256-1015
Bought with:
April Lewis
April Lewis, Realtor
Source: NTREIS,MLS#: 20914922
Facts & features
Interior
Bedrooms & bathrooms
- Bedrooms: 4
- Bathrooms: 3
- Full bathrooms: 3
Primary bedroom
- Features: En Suite Bathroom
- Level: First
- Dimensions: 18 x 14
Bedroom
- Level: First
- Dimensions: 12 x 11
Bedroom
- Level: First
- Dimensions: 10 x 11
Bedroom
- Level: First
- Dimensions: 14 x 11
Primary bathroom
- Features: Built-in Features, Dual Sinks, En Suite Bathroom, Hollywood Bath, Separate Shower
- Level: First
- Dimensions: 14 x 9
Bonus room
- Features: Built-in Features
- Level: First
- Dimensions: 15 x 13
Breakfast room nook
- Level: First
- Dimensions: 9 x 10
Dining room
- Level: First
- Dimensions: 12 x 16
Other
- Level: First
- Dimensions: 7 x 6
Other
- Features: Dual Sinks, En Suite Bathroom, Jack and Jill Bath
- Level: First
- Dimensions: 5 x 6
Kitchen
- Features: Built-in Features, Eat-in Kitchen, Kitchen Island
- Level: First
- Dimensions: 11 x 17
Laundry
- Level: First
- Dimensions: 5 x 9
Living room
- Features: Built-in Features, Fireplace
- Level: First
- Dimensions: 22 x 17
Heating
- Central, Electric
Cooling
- Central Air, Electric
Appliances
- Included: Dishwasher, Electric Range, Disposal, Microwave
- Laundry: Laundry in Utility Room
Features
- Decorative/Designer Lighting Fixtures, Eat-in Kitchen, Kitchen Island, Pantry, Walk-In Closet(s)
- Flooring: Carpet, Luxury Vinyl Plank
- Has basement: No
- Number of fireplaces: 1
- Fireplace features: Wood Burning
Interior area
- Total interior livable area: 2,837 sqft
Property
Parking
- Total spaces: 2
- Parking features: Driveway, Garage, Garage Faces Side
- Attached garage spaces: 2
- Has uncovered spaces: Yes
Features
- Levels: One
- Stories: 1
- Pool features: None
- Fencing: Back Yard,Fenced,Wood
Lot
- Size: 0.25 Acres
- Features: Interior Lot
Details
- Parcel number: R72595
Construction
Type & style
- Home type: SingleFamily
- Architectural style: Traditional,Detached
- Property subtype: Single Family Residence
Materials
- Brick, Wood Siding
- Roof: Composition
Condition
- Year built: 1980
Utilities & green energy
- Sewer: Public Sewer
- Water: Public
- Utilities for property: Sewer Available, Water Available
Community & HOA
Community
- Features: Curbs
- Subdivision: Trophy Club # 3
HOA
- Has HOA: No
Location
- Region: Trophy Club
Financial & listing details
- Tax assessed value: $471,838
- Annual tax amount: $8,262
- Date on market: 4/25/2025
- Cumulative days on market: 26 days
- Listing terms: Cash,Contract,FHA
- Road surface type: Asphalt
Price history
| Date | Event | Price |
|---|---|---|
| 7/8/2025 | Sold | -- |
Source: NTREIS #20914922 Report a problem | ||
| 6/27/2025 | Pending sale | $650,000$229/sqft |
Source: NTREIS #20914922 Report a problem | ||
| 5/21/2025 | Contingent | $650,000$229/sqft |
Source: NTREIS #20914922 Report a problem | ||
| 5/10/2025 | Listed for sale | $650,000$229/sqft |
Source: NTREIS #20914922 Report a problem | ||
| 5/6/2025 | Contingent | $650,000$229/sqft |
Source: NTREIS #20914922 Report a problem | ||
| 4/25/2025 | Listed for sale | $650,000$229/sqft |
Source: NTREIS #20914922 Report a problem | ||
| 7/7/2004 | Sold | -- |
Source: Public Record Report a problem | ||
Public tax history
| Year | Property taxes | Tax assessment |
|---|---|---|
| 2025 | $8,262 +392.5% | $471,838 -1.1% |
| 2024 | $1,677 +0.9% | $476,858 +10% |
| 2023 | $1,663 -56.6% | $433,507 +10% |
| 2022 | $3,835 -20.4% | $394,097 +10% |
| 2021 | $4,815 +24.8% | $358,270 -0.2% |
| 2020 | $3,858 -0.3% | $359,136 +1.5% |
| 2019 | $3,869 +1.6% | $353,839 +6.3% |
| 2018 | $3,808 +2.5% | $333,002 +7.2% |
| 2017 | $3,717 | $310,589 +10% |
| 2016 | $3,717 -1% | $282,354 +7.8% |
| 2015 | $3,753 | $261,982 +10% |
| 2014 | $3,753 | $238,165 +9.7% |
| 2013 | $3,753 | $217,123 +0.3% |
| 2012 | -- | $216,419 +5.7% |
| 2011 | -- | $204,667 +0.7% |
| 2010 | -- | $203,343 -2% |
| 2009 | -- | $207,520 +6.2% |
| 2007 | -- | $195,316 +2.8% |
| 2006 | $4,465 -13% | $190,036 +3.1% |
| 2005 | $5,132 | $184,309 -0.8% |
| 2004 | -- | $185,740 -6.8% |
| 2003 | -- | $199,236 +0.5% |
| 2002 | -- | $198,204 +9.9% |
| 2001 | -- | $180,278 |
Find assessor info on the county website
Neighborhood: 76262
Nearby homes
- $601,500-- bd3 ba2.8k sqft4 Glendale Ct, Trophy Club, TX 76262Off Market
- $653,4004 bd3 ba3k sqft6 Greenbriar Ct, Trophy Club, TX 76262Off Market

- $774,1004 bd3 ba3.1k sqft5 Greenbriar Ct, Trophy Club, TX 76262Off Market
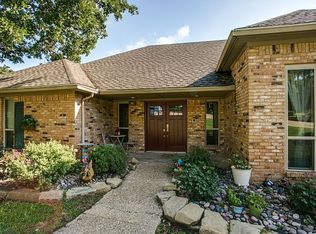
- $611,4005 bd3 ba3k sqft2 Glendale Ct, Trophy Club, TX 76262Off Market

- $3,0001,132 sqft2 Glendale Ct, Trophy Club, TX 76262Off Market
- $648,8004 bd3 ba2.8k sqft7 Greenbriar Ct, Trophy Club, TX 76262Off Market
- $497,2003 bd3 ba2.3k sqft7 Glendale Ct, Trophy Club, TX 76262Off Market
- $501,7004 bd2 ba2.2k sqft5 Glendale Ct, Trophy Club, TX 76262Off Market
Nearby schools
GreatSchools rating
- 10/10Samuel Beck Elementary SchoolGrades: PK-5Distance: 2.1 mi
- 9/10Medlin Middle SchoolGrades: 6-8Distance: 2.3 mi
- 8/10Byron Nelson High SchoolGrades: 9-12Distance: 2.5 mi
Schools provided by the listing agent
- Elementary: Beck
- Middle: Medlin
- High: Byron Nelson
- District: Northwest ISD
Source: NTREIS. This data may not be complete. We recommend contacting the local school district to confirm school assignments for this home.
Get a cash offer in 3 minutes
Find out how much your home could sell for in as little as 3 minutes with a no-obligation cash offer.
Estimated market value
$627,500
Get a cash offer in 3 minutes
Find out how much your home could sell for in as little as 3 minutes with a no-obligation cash offer.
Estimated market value
$627,500
- Texas
- Denton County
- Trophy Club
- 76262
- 3 Glendale Ct
