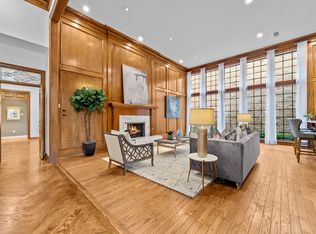
Welcome to 3 Glenmeadow Court, a beautifully updated traditional home in the exclusive gated community of Glen Lakes. Offering 4,536 square feet of refined yet comfortable living space, this light-filled residence blends timeless architecture with thoughtful updates and an exceptional floor plan.
Tall and vaulted ceilings, rich wood floors, and extensive custom built-ins enhance the spacious interiors. The inviting Great Room exudes warmth and charm, while a wood-paneled study with fireplace provides the perfect setting for a private library or home office. The downstairs primary suite is a true retreat, featuring a fantastic marble bathroom and serene ambiance. Designed for both everyday living and entertaining, the fantastic island kitchen showcases granite countertops, high-end appliances including a built-in SubZero refrigerator-freezer, double Bosch ovens, built-in microwave, Jennaire electric cooktop, and dishwasher. Wood-beamed ceilings add character to the kitchen and breakfast room, while a nearby atrium fills the space with abundant natural light. Upstairs, two generously sized bedrooms each offer en-suite baths and abundant storage, creating ideal accommodations for family or guests. A large attached two-car garage and beautifully landscaped grounds complete the home. Residents of Glen Lakes enjoy a 24-hour staffed gatehouse, lakes, lighted walking trails, community pool and clubhouse, tennis courts, private park, playground, dog park, greenbelts, and jogging and bike paths — all within a secure, meticulously maintained setting. Tasteful, neutral, and impeccably maintained, this exceptional property offers gracious living in one of Dallas’ most sought-after gated communities.
Sold
Price Unknown
3 Glenmeadow Ct, Dallas, TX 75225
3beds
4,536sqft
Single Family Residence
Built in 1985
6,141 Square Feet Lot
$1,671,000 Zestimate®
$--/sqft
$5,388 Estimated rent
Home value
$1,671,000
$1.54M - $1.82M
$5,388/mo
Zestimate® history
Owner options
List your home for rent
$5,388/mo
Rent Zestimate®
Find your next renter with Zillow Rental Manager. Plus, with online applications, you can quickly screen prospective tenants – for free.
$5,388/mo
Rent Zestimate®
Refinance and save
$845/mo
Est. payment
Refinancing to a lower rate could help reduce your monthly payments and save thousands over the life of the loan.
$845/mo
Est. payment
Explore your selling options
Work with a Zillow partner agent
Leverage their expertise and Zillow's premium Showcase listings to get your home seen by more buyers.
Get startedList with your own agent
Get your home in front of millions of buyers by listing it on Zillow.
Learn how to do itSell it yourself
Take full control of how buyers see your home on Zillow by listing For Sale by Owner (FSBO).
List your homeWhat's special
Timeless architectureBeautifully landscaped groundsBuilt-in microwaveRich wood floorsBuilt-in subzero refrigerator-freezerGranite countertopsLight-filled residence
Zillow last checked:
Listing updated:
Listed by:
Mark Cain 0492398 214-642-6516,
Compass RE Texas, LLC. 214-814-8100
Bought with:
Marcy Haggar
Compass RE Texas, LLC.
Molly Hurt, 0616626
Compass RE Texas, LLC.
Source: NTREIS,MLS#: 21204144
Facts & features
Interior
Bedrooms & bathrooms
- Bedrooms: 3
- Bathrooms: 4
- Full bathrooms: 3
- 1/2 bathrooms: 1
Primary bedroom
- Level: First
- Dimensions: 21 x 16
Bedroom
- Level: Second
- Dimensions: 14 x 22
Bedroom
- Level: Second
- Dimensions: 20 x 16
Primary bathroom
- Level: First
- Dimensions: 11 x 16
Breakfast room nook
- Level: First
- Dimensions: 12 x 14
Dining room
- Level: First
- Dimensions: 13 x 17
Kitchen
- Level: First
- Dimensions: 15 x 16
Library
- Level: First
- Dimensions: 18 x 16
Living room
- Level: First
- Dimensions: 14 x 24
Utility room
- Level: First
- Dimensions: 8 x 9
Heating
- Central, Natural Gas
Cooling
- Central Air, Electric
Appliances
- Included: Built-In Refrigerator, Double Oven, Dishwasher, Electric Cooktop, Electric Oven, Disposal, Microwave, Vented Exhaust Fan, Warming Drawer
Features
- Wet Bar, Decorative/Designer Lighting Fixtures, Granite Counters, High Speed Internet, Kitchen Island, Paneling/Wainscoting, Vaulted Ceiling(s), Walk-In Closet(s)
- Flooring: Carpet, Ceramic Tile, Wood
- Windows: Shutters
- Has basement: No
- Number of fireplaces: 2
- Fireplace features: Gas Log
Interior area
- Total interior livable area: 4,536 sqft
Property
Parking
- Total spaces: 2
- Parking features: Alley Access, Garage, Garage Door Opener, Garage Faces Rear
- Attached garage spaces: 2
Features
- Levels: Two
- Stories: 2
- Exterior features: Courtyard, Lighting, Rain Gutters
- Pool features: None, Community
- Fencing: Brick
Lot
- Size: 6,141 Square Feet
- Dimensions: 60 x 100
- Features: Interior Lot
Details
- Parcel number: 00545400100310000
Construction
Type & style
- Home type: SingleFamily
- Architectural style: Traditional,Detached
- Property subtype: Single Family Residence
Materials
- Brick
- Foundation: Slab
- Roof: Composition
Condition
- Year built: 1985
Utilities & green energy
- Sewer: Public Sewer
- Water: Public
- Utilities for property: Cable Available, Sewer Available, Water Available
Community & HOA
Community
- Features: Clubhouse, Fitness Center, Fenced Yard, Lake, Pool, Trails/Paths, Curbs, Gated
- Security: Security System, Security Gate, Gated Community, Security Guard, Gated with Guard
- Subdivision: Glen Lakes 5th Sec
HOA
- Has HOA: Yes
- Amenities included: Maintenance Front Yard
- Services included: All Facilities, Maintenance Grounds
- HOA fee: $845 monthly
- HOA name: SBB Management
- HOA phone: 972-960-2800
Location
- Region: Dallas
Financial & listing details
- Tax assessed value: $1,622,370
- Annual tax amount: $14,435
- Date on market: 3/12/2026
- Cumulative days on market: 6 days
- Exclusions: Dining Room chandelier, Breakfast Room light fixture, Fireplace Screen in Formal Living Room
Price history
| Date | Event | Price |
|---|---|---|
| 4/17/2026 | Sold | -- |
Source: NTREIS #21204144 Report a problem | ||
| 3/28/2026 | Pending sale | $1,730,000$381/sqft |
Source: NTREIS #21204144 Report a problem | ||
| 3/19/2026 | Contingent | $1,730,000$381/sqft |
Source: NTREIS #21204144 Report a problem | ||
| 3/12/2026 | Listed for sale | $1,730,000+93.3%$381/sqft |
Source: NTREIS #21204144 Report a problem | ||
| 3/4/2020 | Listing removed | $895,000$197/sqft |
Source: Briggs Freeman Sotheby's International Realty #14278471 Report a problem | ||
| 3/3/2020 | Pending sale | $895,000$197/sqft |
Source: Briggs Freeman Sotheby's International Realty #14278471 Report a problem | ||
| 2/11/2020 | Price change | $895,000-5.7%$197/sqft |
Source: Briggs Freeman Sotheby's International Realty #14278471 Report a problem | ||
| 2/10/2020 | Pending sale | $949,000$209/sqft |
Source: Briggs Freeman Sotheby's International Realty #14278471 Report a problem | ||
| 2/10/2020 | Listed for sale | $949,000$209/sqft |
Source: Briggs Freeman Sotheby's Int'l #14278471 Report a problem | ||
| 12/30/2019 | Listing removed | $949,000$209/sqft |
Source: Briggs Freeman Sotheby's International Realty #45016 Report a problem | ||
| 8/30/2019 | Price change | $949,000-3.7%$209/sqft |
Source: Briggs Freeman Sotheby's International Realty #45016 Report a problem | ||
| 7/19/2019 | Listed for sale | $985,000$217/sqft |
Source: Briggs Freeman Sotheby's International Realty #45016 Report a problem | ||
Public tax history
| Year | Property taxes | Tax assessment |
|---|---|---|
| 2025 | $14,435 -1.5% | $1,622,370 +20.6% |
| 2024 | $14,654 +2.1% | $1,345,510 +9.4% |
| 2023 | $14,350 -13.4% | $1,230,120 |
| 2022 | $16,575 +2.2% | $1,230,120 +49.8% |
| 2021 | $16,223 +20.1% | $821,250 |
| 2020 | $13,513 -11.7% | $821,250 -18.6% |
| 2019 | $15,311 +1.9% | $1,009,450 +4.9% |
| 2018 | $15,021 +5.1% | $962,260 |
| 2017 | $14,296 +4% | $962,260 +14.5% |
| 2016 | $13,741 +4.5% | $840,340 +15.1% |
| 2015 | $13,153 | $730,230 |
| 2014 | $13,153 | $730,230 |
| 2013 | -- | -- |
| 2012 | -- | -- |
| 2011 | -- | -- |
| 2010 | -- | -- |
| 2009 | -- | -- |
| 2008 | -- | -- |
| 2007 | -- | -- |
| 2005 | -- | -- |
| 2004 | -- | -- |
| 2003 | -- | -- |
| 2002 | -- | -- |
| 2001 | -- | -- |
Find assessor info on the county website
Neighborhood: 75225
Nearby homes
- $--3 bd3 ba3.2k sqft4 Glenmeadow Ct, Dallas, TX 75225Sold

- $--3 bd4 ba3.9k sqft2 Glenmeadow Ct, Dallas, TX 75225Sold
- $1,319,7003 bd3 ba3.2k sqft5 Glenmeadow Ct, Dallas, TX 75225Off Market
- $1,357,0003 bd3 ba3.7k sqft12 Glenshire Ct, Dallas, TX 75225Off Market
- $1,992,0003 bd4 ba4.8k sqft1 Glenmeadow Ct, Dallas, TX 75225Off Market
- $1,248,4003 bd3 ba2.9k sqft11 Glenshire Ct, Dallas, TX 75225Off Market
- $1,303,4003 bd3 ba3.7k sqft14 Glenshire Ct, Dallas, TX 75225Off Market
- $--4 bd5 ba6.1k sqft6 Glenmeadow Ct, Dallas, TX 75225Sold
Nearby schools
GreatSchools rating
- 6/10Preston Hollow Elementary SchoolGrades: PK-5Distance: 1.4 mi
- 5/10Benjamin Franklin Middle SchoolGrades: 6-8Distance: 1.1 mi
- 4/10Hillcrest High SchoolGrades: 9-12Distance: 1 mi
Schools provided by the listing agent
- Elementary: Prestonhol
- Middle: Benjamin Franklin
- High: Hillcrest
- District: Dallas ISD
Source: NTREIS. This data may not be complete. We recommend contacting the local school district to confirm school assignments for this home.
Get a cash offer in 3 minutes
Find out how much your home could sell for in as little as 3 minutes with a no-obligation cash offer.
Estimated market value
$1,671,000
Get a cash offer in 3 minutes
Find out how much your home could sell for in as little as 3 minutes with a no-obligation cash offer.
Estimated market value
$1,671,000
- Texas
- Dallas County
- Dallas
- 75225
- 3 Glenmeadow Ct
