Welcome Home to 3 Glenperth Lane located on the EAST side of Cherry Hill, NJ... a true GEM home with beautiful curb appeal! This large, traditional brick-front Coventry model, in the highly desirable and sought after Fox Hollow neighborhood is situated on a magnificent lot. The home has everything a family could want for beauty, comfort and space. Built by Bob Scarborough- you know it is quality. You will love the beautiful winding streets and gas lantern street lights lamps in Fox Hollow. Located on one of the neighborhoods most prestigious streets; this impeccable, spacious 5 bedroom, 3.5 bath home has a finished basement and oversized two car garage. This custom, exquisite home has been meticulous cared for and lovingly maintained by its owners. The perfect place to call home! You will find this gem is well designed, with approximately 2,800 square feet of magnificent living space. The traditional center hall colonial design offers the great flow of an open floor plan. Built on a fantastic lot with mature trees and beautiful landscaping, this home is perfect for relaxing, entertaining and more! Enter into this stunning home and note the beautiful entry foyer and an abundance of natural light flowing through the home. Original hardwood flooring has been refinished throughout the entire home. To your right is a warm and cozy living room. To your left is the spacious formal dining room. The kitchen is expansive with plenty of cabinetry, gas cooking, newer range, a double oven, a new refrigerator, a second sink, and a butler’s pantry. The kitchen is open to the family room with a wood burning fireplace and a sliding door to the patios and fabulous backyard! Rounding off this floor is the powder room, large laundry room, and an additional room which can be used as a home office or however you desire. Inside access to the 2 car garage with newer garage doors and garage door openers. Head upstairs to find 2 primary bedroom suites plus 3 generously sized bedrooms, 2 linen closets, and a full bath in the hallway. Bedrooms have ceiling fans, original hardwood flooring and great closet spaces. The finished basement offers multiple storage closets and is a wonderful space for play or relaxation. The backyard is fully fenced in with beautiful, oversized trees, fantastic landscaping and tons of privacy. Additional notes: There are Pella replacement windows, newer entry doors and six panel doors throughout the entire home. Attic has pull-down stairs and is fully insulated and floored for use and storage items. The home has an underground sprinkler system and upgraded 150 amp electrical service. This fabulous community offers peaceful settings, trails, nearby parks, Fox Hollow swim club, many houses of worship and is zoned for Stockton elementary school. Convenient to PATCO, major highways (route 73, route 295, and the NJ Turnpike), quick access to city and shore, shopping and dining. Award winning Cherry Hill Blue Ribbon school district. Make your appointment today.
Sold for $737,000
$737,000
3 Glenperth Ln, Cherry Hill, NJ 08003
5beds
2,747sqft
Single Family Residence
Built in 1974
0.37 Acres Lot
$845,200 Zestimate®
$268/sqft
$5,045 Estimated rent
Home value
$845,200
$803,000 - $887,000
$5,045/mo
Zestimate® history
Owner options
List your home for rent
$5,045/mo
Rent Zestimate®
Find your next renter with Zillow Rental Manager. Plus, with online applications, you can quickly screen prospective tenants – for free.
$5,045/mo
Rent Zestimate®
Refinance and save
$5,437/mo
Est. payment
Refinancing to a lower rate could help reduce your monthly payments and save thousands over the life of the loan.
$5,437/mo
Est. payment
Explore your selling options
Work with a Zillow partner agent
Leverage their expertise and Zillow's premium Showcase listings to get your home seen by more buyers.
Get startedList with your own agent
Get your home in front of millions of buyers by listing it on Zillow.
Learn how to do itSell it yourself
Take full control of how buyers see your home on Zillow by listing For Sale by Owner (FSBO).
List your homeWhat's special
Beautiful landscapingWood burning fireplaceFabulous backyardNearby parksNew refrigeratorGas cookingMajor highways
Zillow last checked:
Listing updated:
Listed by:
Amy Rossano 856-912-4192,
Better Homes and Gardens Real Estate Maturo
Bought with:
Melissa Connell, 1008090
Keller Williams Realty - Cherry Hill
Source: Bright MLS,MLS#: NJCD2059824
Facts & features
Interior
Bedrooms & bathrooms
- Bedrooms: 5
- Bathrooms: 4
- Full bathrooms: 3
- 1/2 bathrooms: 1
- Main level bathrooms: 1
Rooms
- Room types: Living Room, Dining Room, Primary Bedroom, Bedroom 2, Bedroom 3, Kitchen, Family Room, Bedroom 1, In-Law/auPair/Suite, Other
Basement
- Area: 0
Heating
- Forced Air, Natural Gas
Cooling
- Central Air, Electric
Appliances
- Included: Dishwasher, Disposal, Gas Water Heater
- Laundry: Main Level
Features
- Butlers Pantry, Eat-in Kitchen, Attic, Ceiling Fan(s), Open Floorplan, Walk-In Closet(s)
- Flooring: Hardwood, Wood
- Basement: Full
- Number of fireplaces: 1
- Fireplace features: Wood Burning
Interior area
- Total structure area: 2,747
- Total interior livable area: 2,747 sqft
- Finished area above ground: 2,747
- Finished area below ground: 0
Property
Parking
- Total spaces: 2
- Parking features: Driveway
- Uncovered spaces: 2
Accessibility
- Accessibility features: None
Features
- Levels: Two
- Stories: 2
- Patio & porch: Patio
- Exterior features: Underground Lawn Sprinkler
- Pool features: None
Lot
- Size: 0.37 Acres
- Dimensions: 110.00 x 145.00
Details
- Additional structures: Above Grade, Below Grade
- Parcel number: 0900518 0800008
- Zoning: RES
- Special conditions: Standard
Construction
Type & style
- Home type: SingleFamily
- Architectural style: Colonial
- Property subtype: Single Family Residence
Materials
- Aluminum Siding
- Foundation: Other
Condition
- New construction: No
- Year built: 1974
Utilities & green energy
- Sewer: Public Sewer
- Water: Public
Community & HOA
Community
- Security: Fire Sprinkler System
- Subdivision: Fox Hollow
HOA
- Has HOA: No
Location
- Region: Cherry Hill
- Municipality: CHERRY HILL TWP
Financial & listing details
- Price per square foot: $268/sqft
- Tax assessed value: $223,400
- Annual tax amount: $14,394
- Date on market: 12/18/2023
- Listing agreement: Exclusive Right To Sell
- Inclusions: All Existing Appliances, Washer / Dryer, Window Treatments, Ev Outlet Extra Refrigerator / Freezer (in The Room Behind The Garage) Is Negotiable,
- Exclusions: Personal Property. Ev Charger
- Ownership: Fee Simple
Price history
| Date | Event | Price |
|---|---|---|
| 2/23/2024 | Sold | $737,000+8.5%$268/sqft |
Source:  Bright MLS #NJCD2059824 Report a problem Bright MLS #NJCD2059824 Report a problem | ||
| 12/28/2023 | Pending sale | $679,000$247/sqft |
Source: Bright MLS #NJCD2059824 Report a problem | ||
| 12/23/2023 | Contingent | $679,000$247/sqft |
Source: Bright MLS #NJCD2059824 Report a problem | ||
| 12/18/2023 | Listed for sale | $679,000+113%$247/sqft |
Source: Bright MLS #NJCD2059824 Report a problem | ||
| 10/25/2012 | Sold | $318,750-7.6%$116/sqft |
Source: Public Record Report a problem | ||
| 6/29/2012 | Price change | $345,000-2.8%$126/sqft |
Source: Michael L McGavisk #6004019 Report a problem | ||
| 5/22/2012 | Price change | $355,000-2.7%$129/sqft |
Source: Michael L McGavisk #6004019 Report a problem | ||
| 5/15/2012 | Listed for sale | $365,000$133/sqft |
Source: Michael L McGavisk #6004019 Report a problem | ||
| 3/2/2012 | Listing removed | $365,000$133/sqft |
Source: Michael L McGavisk #6004019 Report a problem | ||
| 2/15/2012 | Listed for sale | $365,000$133/sqft |
Source: Michael L McGavisk #6004019 Report a problem | ||
Public tax history
| Year | Property taxes | Tax assessment |
|---|---|---|
| 2025 | $15,570 +6.9% | $358,100 +1.6% |
| 2024 | $14,561 -1.6% | $352,300 |
| 2023 | $14,804 +2.8% | $352,300 |
| 2022 | $14,395 +0.9% | $352,300 |
| 2021 | $14,261 +0% | $352,300 |
| 2020 | $14,254 +0.2% | $352,300 |
| 2019 | $14,219 +1.4% | $352,300 |
| 2018 | $14,025 +1.3% | $352,300 |
| 2017 | $13,838 +4.5% | $352,300 +2.9% |
| 2016 | $13,237 +1.1% | $342,400 |
| 2015 | $13,090 +2.1% | $342,400 |
| 2014 | $12,819 -9.9% | $342,400 |
| 2013 | $14,233 +2.3% | $342,400 +53.3% |
| 2012 | $13,911 +5.6% | $223,400 |
| 2011 | $13,172 +2.3% | $223,400 |
| 2010 | $12,881 +2.1% | $223,400 |
| 2009 | $12,620 | $223,400 |
| 2008 | -- | $223,400 |
| 2007 | -- | $223,400 |
| 2006 | -- | $223,400 |
| 2005 | -- | $223,400 |
| 2004 | -- | $223,400 |
| 2003 | -- | $223,400 |
| 2002 | -- | $223,400 |
Find assessor info on the county website
Neighborhood: Springdale
Nearby homes
- $699,900-- bd-- ba2.5k sqft5 Glenperth Ln, Cherry Hill, NJ 08003Off Market
- $743,8004 bd3 ba2.7k sqft1 Glenperth Ln, Cherry Hill, NJ 08003Off Market
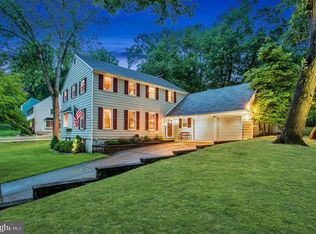
- $662,100-- bd-- ba2.2k sqft12 Parnell Dr, Cherry Hill, NJ 08003Off Market
- $841,5005 bd4 ba2.8k sqft2 Pendleton Dr, Cherry Hill, NJ 08003Off Market
- $847,5005 bd4 ba3.1k sqft4 Glenperth Ln, Cherry Hill, NJ 08003Off Market
- $674,5004 bd3 ba2.4k sqft6 Glenperth Ln, Cherry Hill, NJ 08003Off Market
- $723,400-- bd-- ba2.7k sqft7 Glenperth Ln, Cherry Hill, NJ 08003Off Market
- $829,3004 bd3 ba3.3k sqft14 Parnell Dr, Cherry Hill, NJ 08003Off Market
Nearby schools
GreatSchools rating
- 7/10Richard Stockton Elementary SchoolGrades: K-5Distance: 1.6 mi
- 7/10Henry C Beck Middle SchoolGrades: 6-8Distance: 0.6 mi
- 8/10Cherry Hill High-East High SchoolGrades: 9-12Distance: 0.8 mi
Schools provided by the listing agent
- Elementary: Richard Stockton
- District: Cherry Hill Township Public Schools
Source: Bright MLS. This data may not be complete. We recommend contacting the local school district to confirm school assignments for this home.
Get a cash offer in 3 minutes
Find out how much your home could sell for in as little as 3 minutes with a no-obligation cash offer.
Estimated market value
$845,200
Get a cash offer in 3 minutes
Find out how much your home could sell for in as little as 3 minutes with a no-obligation cash offer.
Estimated market value
$845,200
- New Jersey
- Camden County
- Cherry Hill
- 08003
- Springdale
- 3 Glenperth Ln
Nearby cities
Nearby neighborhoods
Nearby zip codes
Other Cherry Hill Topics
