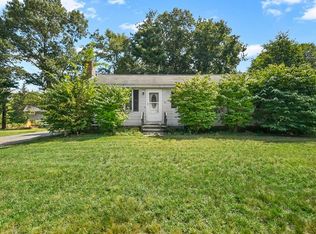
Up Date, Offers due Tuesday 8/27 Noon. Lovely Leominster. 3 Glenwood Dr $440,000, 4 bed 1 bath split level home. Updated in 2019-2021 New Windows, Roof and siding. Updated Kitchen with granite countertop and attractive white tile back splash. Center island with decorative pendulum lighting for casual dining. Open flow into the living room creates the perfect entertainment space . The 4 bedrooms with plenty of closet space with the full bath just down the hall. Attractive finished staircase to lower level. Large windows will make this lower level perfect to add to your future living space. Pleasantly sized yard with a conveniently placed screened porch for seasonal living. The property is in a south side sweet spot within interconnecting side streets. Close to all city conveniences including popular parks. Showings deferred to 1st open house then by appointment. Closing cannot be prior to November 15, 2024. Shed will not convey, to be removed. Washer, dryer, freezer will not convey
Sold for $454,016
Street View
$454,016
3 Glenwood Dr, Leominster, MA 01453
4beds
1,098sqft
Single Family Residence
Built in 1972
0.31 Acres Lot
$494,700 Zestimate®
$413/sqft
$3,000 Estimated rent
Home value
$494,700
$470,000 - $519,000
$3,000/mo
Zestimate® history
Owner options
List your home for rent
$3,000/mo
Rent Zestimate®
Find your next renter with Zillow Rental Manager. Plus, with online applications, you can quickly screen prospective tenants – for free.
$3,000/mo
Rent Zestimate®
Refinance and save
$2,927/mo
Est. payment
Refinancing to a lower rate could help reduce your monthly payments and save thousands over the life of the loan.
$2,927/mo
Est. payment
Explore your selling options
Work with a Zillow partner agent
Leverage their expertise and Zillow's premium Showcase listings to get your home seen by more buyers.
Get startedList with your own agent
Get your home in front of millions of buyers by listing it on Zillow.
Learn how to do itSell it yourself
Take full control of how buyers see your home on Zillow by listing For Sale by Owner (FSBO).
List your homeWhat's special
Zillow last checked:
Listing updated:
Listed by:
Laura Rice 978-502-4593,
EXIT New Options Real Estate 978-345-3948
Bought with:
Michael Chaves
Lamacchia Realty, Inc.
Source: MLS PIN,MLS#: 73280093
Facts & features
Interior
Bedrooms & bathrooms
- Bedrooms: 4
- Bathrooms: 1
- Full bathrooms: 1
Primary bedroom
- Features: Ceiling Fan(s), Closet, Flooring - Laminate, Lighting - Overhead
- Level: First
- Area: 134.4
- Dimensions: 12 x 11.2
Bedroom 2
- Features: Cathedral Ceiling(s), Closet, Flooring - Laminate, Lighting - Overhead
- Level: First
- Area: 105.84
- Dimensions: 9.8 x 10.8
Bedroom 3
- Features: Ceiling Fan(s), Closet, Lighting - Overhead
- Level: First
- Area: 116.62
- Dimensions: 9.8 x 11.9
Bedroom 4
- Features: Ceiling Fan(s), Closet, Flooring - Laminate, Lighting - Overhead
- Level: First
- Area: 113.85
- Dimensions: 9.9 x 11.5
Bathroom 1
- Features: Bathroom - Half, Bathroom - With Tub & Shower, Closet - Linen, Countertops - Stone/Granite/Solid, Lighting - Sconce
- Level: First
- Area: 50.08
- Dimensions: 9.8 x 5.11
Kitchen
- Features: Ceiling Fan(s), Flooring - Laminate, Dining Area, Countertops - Stone/Granite/Solid, Kitchen Island, Exterior Access, Open Floorplan, Recessed Lighting, Lighting - Pendant, Lighting - Overhead
- Level: Main,First
- Area: 144
- Dimensions: 10 x 14.4
Living room
- Features: Ceiling Fan(s), Flooring - Laminate, Open Floorplan, Remodeled, Lighting - Overhead
- Level: Main,First
- Area: 183.58
- Dimensions: 13.4 x 13.7
Heating
- Forced Air, Natural Gas
Cooling
- None
Appliances
- Included: Gas Water Heater, Range, Refrigerator
- Laundry: In Basement
Features
- Internet Available - Unknown
- Flooring: Tile, Laminate
- Doors: Insulated Doors
- Windows: Insulated Windows, Screens
- Basement: Full,Interior Entry,Bulkhead,Concrete
- Has fireplace: No
Interior area
- Total structure area: 1,098
- Total interior livable area: 1,098 sqft
Property
Parking
- Total spaces: 4
- Parking features: Paved Drive, Off Street, Paved
- Uncovered spaces: 4
Features
- Patio & porch: Screened
- Exterior features: Porch - Screened, Screens
Lot
- Size: 0.31 Acres
- Features: Corner Lot, Cleared, Gentle Sloping, Level
Details
- Parcel number: M:0557 B:0077 L:0000,1589219
- Zoning: Res
Construction
Type & style
- Home type: SingleFamily
- Architectural style: Raised Ranch
- Property subtype: Single Family Residence
Materials
- Frame
- Foundation: Concrete Perimeter
- Roof: Shingle
Condition
- Year built: 1972
Utilities & green energy
- Electric: Circuit Breakers
- Sewer: Public Sewer
- Water: Public
- Utilities for property: for Electric Range
Community & HOA
Community
- Features: Shopping, Tennis Court(s), Park, Walk/Jog Trails, Golf, Conservation Area, House of Worship, Private School, Public School
HOA
- Has HOA: No
Location
- Region: Leominster
Financial & listing details
- Price per square foot: $413/sqft
- Tax assessed value: $383,200
- Annual tax amount: $5,560
- Date on market: 1/20/2026
- Listing terms: Contract
- Exclusions: Washer And Dryer, Freezer. Shed Will Be Removed, Not Included With The Sale Of The Home.
- Road surface type: Paved
Price history
| Date | Event | Price |
|---|---|---|
| 11/15/2024 | Sold | $454,016$413/sqft |
Source: MLS PIN #73280093 Report a problem | ||
| 9/28/2024 | Pending sale | $454,016+3.2%$413/sqft |
Source:  Exit Realty #73280093 Report a problem Exit Realty #73280093 Report a problem | ||
| 8/21/2024 | Listed for sale | $440,000$401/sqft |
Source: MLS PIN #73280093 Report a problem | ||
Public tax history
| Year | Property taxes | Tax assessment |
|---|---|---|
| 2025 | $5,714 +2.8% | $407,300 +6.3% |
| 2024 | $5,560 +3.1% | $383,200 +10.4% |
| 2023 | $5,392 +5.1% | $347,000 +12% |
| 2022 | $5,130 +9.4% | $309,800 +19.8% |
| 2021 | $4,688 +6.7% | $258,600 +5.8% |
| 2020 | $4,394 +4.4% | $244,400 +7.7% |
| 2019 | $4,209 -1.2% | $227,000 +3% |
| 2018 | $4,260 +10.3% | $220,400 +12.6% |
| 2017 | $3,863 +6.5% | $195,800 +5.7% |
| 2016 | $3,626 +3.3% | $185,200 +2.5% |
| 2015 | $3,511 +4.2% | $180,600 +1.2% |
| 2014 | $3,370 +5.2% | $178,400 |
| 2013 | $3,204 +2.2% | $178,400 -4.9% |
| 2012 | $3,135 -0.2% | $187,500 -8% |
| 2011 | $3,141 +9% | $203,800 -2.3% |
| 2010 | $2,881 +5.1% | $208,500 -8.5% |
| 2009 | $2,740 +4.7% | $227,800 -2.1% |
| 2008 | $2,617 +3.4% | $232,600 |
| 2007 | $2,531 +3.2% | $232,600 +2.3% |
| 2006 | $2,453 +2.9% | $227,300 +12.2% |
| 2005 | $2,383 -2.5% | $202,600 +5% |
| 2004 | $2,443 +19.2% | $193,000 +22.5% |
| 2003 | $2,049 +2.7% | $157,600 +11.2% |
| 2002 | $1,995 +19.8% | $141,700 +47.8% |
| 1995 | $1,665 | $95,900 |
Find assessor info on the county website
Neighborhood: 01453
Nearby homes
- $621,4003 bd3 ba2k sqft9 Glenwood Dr, Leominster, MA 01453Off Market
- $305,0003 bd1 ba1k sqft92 Birchcroft Rd, Leominster, MA 01453Sold
- $427,1003 bd1 ba1.1k sqft81 Birchcroft Rd, Leominster, MA 01453Off Market
- $479,5003 bd1 ba1k sqft2 Glenwood Dr, Leominster, MA 01453Off Market
- $483,7003 bd1 ba1k sqft8 Glenwood Dr, Leominster, MA 01453Off Market
- $548,3004 bd2 ba1.4k sqft87 Birchcroft Rd, Leominster, MA 01453Off Market
- $571,3003 bd3 ba2.1k sqft104 Birchcroft Rd, Leominster, MA 01453Off Market
- $462,7003 bd1 ba1k sqft15 Glenwood Dr, Leominster, MA 01453Off Market
Nearby schools
GreatSchools rating
- 8/10Fall Brook Elementary SchoolGrades: K-5Distance: 0.8 mi
- 5/10Samoset SchoolGrades: 6-8Distance: 1 mi
- 5/10Leominster Senior High SchoolGrades: 9-12Distance: 1.8 mi
Get a cash offer in 3 minutes
Find out how much your home could sell for in as little as 3 minutes with a no-obligation cash offer.
Estimated market value
$494,700
Get a cash offer in 3 minutes
Find out how much your home could sell for in as little as 3 minutes with a no-obligation cash offer.
Estimated market value
$494,700
- Massachusetts
- Worcester County
- Leominster
- 01453
- 3 Glenwood Dr
