Skip main navigation
Pending
  • $355,000

    3 Glenwood Rd, Lumberton, NJ 08048

    3beds
    1,221sqft
    : 
    $2,523/mo
    Get pre-qualified
    Single Family Residence
    Built in 1959
    7,475 Square Feet Lot
    $358,100 Zestimate®
    $291/sqft
    $-- HOA

    What's special

    Updated kitchenCharming bi-level homeVersatile lower-level bonus roomPeaceful surroundingsSpacious tree-lined backyardThree generously sized bedroomsRefreshed cabinetry
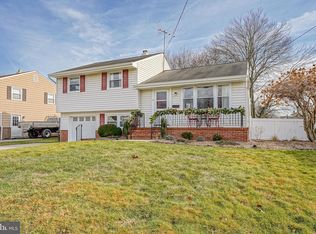
    Welcome to 3 Glenwood Road, a charming bi-level home nestled in the highly desirable Glenwood neighborhood of Lumberton. Offering 3 bedrooms, 1 full bathroom, and 1,221 square feet of comfortable living space, this home is perfectly suited for first-time buyers, downsizers, or anyone looking for a home with great bones and endless potential. Step inside to a bright and inviting living room that flows into the updated kitchen, featuring refreshed cabinetry, flooring, and countertops completed in 2011, along with a newer refrigerator (2017). Just a few steps down, you'll find a versatile lower-level bonus room ideal as a second family room, home office, playroom, or workout space, with convenient access to the laundry area and attached garage. The upper level offers three generously sized bedrooms and a shared full hall bathroom. Thoughtful updates over the years include a newer roof (2014), providing added peace of mind. One of the home's standout features is the expansive covered rear deck, overlooking a spacious, tree-lined backyard—creating the perfect setting for morning coffee, outdoor dining, entertaining, or simply relaxing while enjoying the peaceful surroundings. Full of warmth, character, and opportunity, this well-maintained home offers the perfect blank canvas for its next owners to add their personal style and make it truly their own. Ideally located close to parks, schools, shopping, dining, and major commuter routes, this is a wonderful opportunity to own in one of Lumberton's most established neighborhoods. Schedule your private showing today!
    33 days
    |
    1,054
    |
    51
    |

    Likely to sell faster than

    Zillow last checked:

    Listing updated:

    Listed by:

    Lindsey Binks 609-923-6752,

    Keller Williams Realty - Moorestown

    Source: Bright MLS,MLS#: NJBL2116380MLS Logo

      Facts & features

      Interior

      Bedrooms & bathrooms
      • Bedrooms: 3
      • Bathrooms: 1
      • Full bathrooms: 1
      Rooms
      • Room types: Living Room, Bedroom 2, Bedroom 3, Kitchen, Family Room, Bedroom 1, Laundry, Bathroom 1
      Bedroom 1
      • Level: Upper
      Bedroom 2
      • Level: Upper
      Bedroom 3
      • Level: Upper
      Bathroom 1
      • Level: Upper
      Family room
      • Level: Main
      Kitchen
      • Level: Main
      Laundry
      • Level: Lower
      Living room
      • Level: Lower
      Heating
      • Forced Air, Natural Gas
      Cooling
      • Central Air, Natural Gas
      Appliances
      • Included: Gas Water Heater
      • Laundry: Lower Level, Laundry Room
      Features
      • Has basement: No
      • Has fireplace: No
      Interior area
      • Total structure area: 1,221
      • Total interior livable area: 1,221 sqft
      • Finished area above ground: 1,221
      • Finished area below ground: 0

      Property

      Parking
      • Total spaces: 3
      • Parking features: Garage Door Opener, Inside Entrance, Attached, Driveway
      • Attached garage spaces: 1
      • Uncovered spaces: 2
      Accessibility
      • Accessibility features: None
      Features
      • Levels: Bi-Level,Two
      • Stories: 2
      • Patio & porch: Deck
      • Pool features: None
      Lot
      • Size: 7,475 Square Feet
      • Dimensions: 65.00 x 115.00
      Details
      • Additional structures: Above Grade, Below Grade
      • Parcel number: 1700019 1200034
      • Zoning: R75
      • Special conditions: Standard

      Construction

      Type & style
      • Home type: SingleFamily
      • Property subtype: Single Family Residence
      Materials
      • Frame
      • Foundation: Crawl Space, Slab
      Condition
      • Good,Average,Very Good
      • New construction: No
      • Year built: 1959

      Utilities & green energy

      • Sewer: Public Sewer
      • Water: Public

      Community & HOA

      Community
      • Subdivision: Glenwood
      HOA
      • Has HOA: No
      Location
      • Region: Lumberton
      • Municipality: LUMBERTON TWP

      Financial & listing details

      • Price per square foot: $291/sqft
      • Tax assessed value: $191,200
      • Annual tax amount: $5,810
      • Date on market: 7/13/2026
      • Listing agreement: Exclusive Right To Sell
      • Inclusions: Existing Kitchen Appliances, Existing Washer / Dryer
      • Ownership: Fee Simple

        Estimated market value

        $358,100

        $340,000 - $376,000

        $2,371/mo

        Price history

        DateEventPrice
        7/31/2026Pending sale$355,000$291/sqft
        Source: Bright MLS #NJBL2116380 Report a problem
        7/13/2026Listed for sale$355,000+228.7%$291/sqft
        Source: Bright MLS #NJBL2116380 Report a problem
        10/24/1997Sold$108,000$88/sqft
        Source: Public Record Report a problem

        Public tax history

        YearProperty taxesTax assessment
        2025$5,090 +6.4%$191,200
        2024$4,786 $191,200
        2023-- $191,200
        2022$4,675 +0.3%$191,200
        2021$4,661 +2%$191,200
        2020$4,570 +1.5%$191,200
        2019$4,501 +1.9%$191,200
        2018$4,417 +2.2%$191,200
        2017$4,321 +0.8%$191,200
        2016$4,289 +3.9%$191,200
        2015$4,126 0%$191,200
        2014$4,128 +0.7%$191,200
        2013$4,101 +4.7%$191,200
        2012$3,916 +0.3%$191,200
        2011$3,902 +2.8%$191,200
        2010$3,795 -3%$191,200
        2009$3,914 +8.9%$191,200 -3.7%
        2008$3,594 +1.6%$198,600 +6.1%
        2007$3,537 +4.8%$187,200 +88%
        2006$3,374 -0.8%$99,600
        2005$3,401 +21.1%$99,600
        2004$2,809 $99,600
        Find assessor info on the county website

        Monthly payment

        Est. payment

        Payment breakdown

        Explore the cost of this home by adjusting the details. Changes won't be saved.
        All calculations are estimates and provided by Zillow, Inc. for informational purposes only. Actual amounts may vary.
        HOA fees may include property taxes on listings classified as Co-Ops. Contact the listing agent and/or owner for fee details.
        See how much you could borrow to make a competitive offer.

        Climate risks

        Neighborhood: 08048

        Getting around

        40 / 100
        Car-Dependent
        35 / 100
        Somewhat Bikeable

        Nearby schools

        GreatSchools rating
        Schools provided by the listing agent
        • District: Lumberton Township Public Schools

        Source: Bright MLS. This data may not be complete. We recommend contacting the local school district to confirm school assignments for this home.

        A local agent can set up tours, give advice and negotiate with sellers.

        Browse local experts

        Similar homes