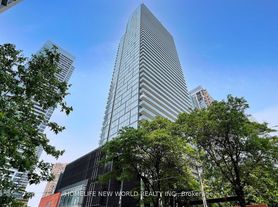
Rarely Available 2-Bedroom, 2-Bathroom Suite with Parking and Locker at The Gloucester on Yonge! Here is your chance to move into this highly sought after building - located in the heart of downtown and just minutes to the vibrant Yonge and Bloor neighbourhood. This well maintained unit features 9-ft ceilings, contemporary finishes, and an efficient split-bedroom layout where the primary bedroom has a 3-pc ensuite and walk-in-closet and the 2nd bedroom has its own 4-piece ensuite. Enjoy breathtaking east views of the city skyline from your expansive 254-sf balcony. Access to resort-style amenities include: 24-hr Concierge, State of the Art Fitness Centre, Outdoor Swimming Pool, Gorgeous Party Room and Dining Area, Lounge, Library, Guest Suites, EV chargers, Visitor Parking, and more. An extremely convenient location with everything outside your front door! Steps to 2 subway stations (Wellesley & Bloor) that access Yonge-University and Bloor-Danforth lines, coffee shops, restaurants, dessert cafes, a variety groceries stores, shopping on Bloor and Yorkville, Toronto Reference Library, Rogers Building Offices, and Manulife Centre.Walk to University Of Toronto, Toronto Metropolitan University, University Health Network, and Eaton Centre. Easy access to Financial District, Union Station, and Union Station (GO Transit, VIA, and UP Express to Pearson Airport). Parking, Locker, plus utilities included except hydro. Available immediately!
Apartment for rent
C$4,200/mo
Fees may apply
3 Gloucester St, # 4503, Toronto, ON M4Y 0C6
2beds
Price may not include required fees and charges. Learn more|
Apartment
Available now
No pets
Air conditioner, central air
Ensuite laundry
1 Parking space parking
Natural gas
What's special
Contemporary finishesEfficient split-bedroom layout
- 9 days |
- -- |
- -- |
Zillow last checked:
Listing updated:
Travel times

Let’s turn your rent into credit progress
Build credit history with every on-time payment and get credit for the payment you’re already making.
Facts & features
Interior
Bedrooms & bathrooms
- Bedrooms: 2
- Bathrooms: 2
- Full bathrooms: 2
Heating
- Natural Gas
Cooling
- Air Conditioner, Central Air
Appliances
- Laundry: Ensuite
Features
- Ceiling Fan(s), View, Walk In Closet
Property
Parking
- Total spaces: 1
- Details: Contact manager
Features
- Exterior features: Balcony, Building Insurance included in rent, Common Elements included in rent, Concierge/Security, Electric Car Charger, Ensuite, Exercise Room, Guest Suites, Heating included in rent, Heating: Gas, Hospital, Library, Lot Features: Electric Car Charger, Library, Park, Public Transit, School, Hospital, Open Balcony, Outdoor Pool, Park, Parking included in rent, Party Room/Meeting Room, Pets - No, Public Transit, Rooftop Deck/Garden, School, TSCC, Underground, View Type: Clear, View Type: Downtown, View Type: Skyline, Visitor Parking, Walk In Closet, Water included in rent
- Pool features: Pool
- Has view: Yes
- View description: City View
Construction
Type & style
- Home type: Apartment
- Property subtype: Apartment
Utilities & green energy
- Utilities for property: Water
Building
Management
- Pets allowed: No
Community & HOA
Community
- Features: Pool
HOA
- Amenities included: Pool
Location
- Region: Toronto
Financial & listing details
- Lease term: Contact For Details


Price history
Price history is unavailable.
Neighborhood: Church
Nearby schools
GreatSchools rating
No schools nearby
We couldn't find any schools near this home.


There are 12 available units in this apartment building