This handsome and meticulously maintained home is one of the larger Naushop homes and enjoys four floors of finished living space. The property benefits from a larger lot with extensive landscaping, contributing to making this a special property. The current owners have made significant upgrades over the years that include a custom-made and exceptional gourmet kitchen with high-end appliances and beautifully handmade cabinets; a well-designed custom-made private office designed for two; a lower-level living area that is the perfect suite for families and guests; and gardens that are unique to Naushop. The landscape, which has an extensive lighting design, includes a welcoming and generous brick driveway for two cars and brick walkways that lead to the front and side entries. The rear lawn and garden are fenced in, and there is a generous-sized brick terrace framed with a stone sitting wall that looks out over the enclosed lawn and has an outdoor shower off the rear of the house. The two fish ponds with waterfalls help create a serene setting. The Association amenities, including a pool, tennis, pickleball, and playground, are a walk away.
Sold for $2,825,000
$2,825,000
3 Goldfinch Dr, Nantucket, MA 02554
4beds
3,085sqft
Single Family Residence
Built in 1998
7,043 Square Feet Lot
$3,342,900 Zestimate®
$916/sqft
$-- Estimated rent
Home value
$3,342,900
$3.08M - $3.64M
Not available
Zestimate® history
Owner options
List your home for rent
Find your next renter with Zillow Rental Manager. Plus, with online applications, you can quickly screen prospective tenants – for free.
Refinance and save
$15,461/mo
Est. payment
Refinancing to a lower rate could help reduce your monthly payments and save thousands over the life of the loan.
$15,461/mo
Est. payment
Explore your selling options
Work with a Zillow partner agent
Leverage their expertise and Zillow's premium Showcase listings to get your home seen by more buyers.
Get startedList with your own agent
Get your home in front of millions of buyers by listing it on Zillow.
Learn how to do itSell it yourself
Take full control of how buyers see your home on Zillow by listing For Sale by Owner (FSBO).
List your homeWhat's special
Zillow last checked:
Listing updated:
Listed by:
Bill Liddle,
Great Point Properties
Bought with:
Erin Wilson
Fisher Real Estate
Source: LINK,MLS#: 91244
Facts & features
Interior
Bedrooms & bathrooms
- Bedrooms: 4
- Bathrooms: 5
- Full bathrooms: 4
- 1/2 bathrooms: 1
- Main level bedrooms: 1
Heating
- GFHA
Appliances
- Included: Stove: Wolf six-burner, Washer: Yes
Features
- AC, Disp, Ins, Irr, OSh, Floor 1: Entry that flows into a living room with a gas-burning fireplace and built-in television above; powder room; coat closet; dining room with beautiful natural light and a door that leads to the terrace and lawn area; handcrafted custom-built kitchen with meticulous design details; side entry; stairway to the lower level; primary bedroom with french doors to the gardens and custom-designed ensuite bath (shower)., Floor 2: Landing with staircase to the top floor; guest bedroom with ensuite bath (tub/shower); bedroom; hall bath (tub/shower)., Floor 3: Fantastic bonus room with a built-in desk and window seat that looks out to the front entry - presently furnished to sleep two.
- Flooring: Clear yellow pine, carpet
- Basement: Office with two built-in workstations with extensive storage; laundry; bedroom; pantry/storage with additional refrigeration; and family room with a wet bar including an under-counter beverage refrigerator and built-in microwave.
- Has fireplace: No
- Fireplace features: One
Interior area
- Total structure area: 3,085
- Total interior livable area: 3,085 sqft
Property
Parking
- Parking features: Yes
Features
- Exterior features: Garden, Patio, C/Pool, C/Tennis
- Has view: Yes
- View description: None, Res
- Frontage type: None
Lot
- Size: 7,043 Square Feet
- Features: Utility Easement, Covenants, Yes
Details
- Parcel number: 502
- Zoning: R5
Construction
Type & style
- Home type: SingleFamily
- Property subtype: Single Family Residence
Materials
- Foundation: Block
Condition
- Year built: 1998
Utilities & green energy
- Sewer: Town
- Water: Town
- Utilities for property: Cbl
Community & HOA
HOA
- Services included: pool, tennis, pickle ball, playground, road maintenance
- HOA fee: $3,000 annually
Location
- Region: Nantucket
Financial & listing details
- Price per square foot: $916/sqft
- Tax assessed value: $1,591,000
- Annual tax amount: $4,979
- Date on market: 5/20/2024
- Listing agreement: E
Price history
| Date | Event | Price |
|---|---|---|
| 10/7/2024 | Sold | $2,825,000-5.7%$916/sqft |
Source: LINK #91244 Report a problem | ||
| 8/16/2024 | Pending sale | $2,995,000$971/sqft |
Source: LINK #91244 Report a problem | ||
| 5/20/2024 | Listed for sale | $2,995,000$971/sqft |
Source: LINK #91244 Report a problem | ||
| 12/4/2023 | Listing removed | $2,995,000$971/sqft |
Source: LINK #90729 Report a problem | ||
| 10/10/2023 | Listed for sale | $2,995,000+208.8%$971/sqft |
Source: LINK #90729 Report a problem | ||
| 10/21/2008 | Sold | $970,000+781.8%$314/sqft |
Source: LINK #72246 Report a problem | ||
| 3/12/1998 | Sold | $110,000$36/sqft |
Source: Public Record Report a problem | ||
Public tax history
| Year | Property taxes | Tax assessment |
|---|---|---|
| 2025 | $8,517 +71% | $2,596,700 +63.2% |
| 2024 | $4,980 +16.6% | $1,591,000 +19.6% |
| 2023 | $4,271 | $1,330,600 +24.5% |
| 2022 | -- | $1,069,000 +3.8% |
| 2021 | $3,740 +5.4% | $1,030,300 +0.2% |
| 2020 | $3,547 +2.8% | $1,028,200 +0.2% |
| 2019 | $3,449 +0.9% | $1,026,500 +6% |
| 2018 | $3,417 +10.2% | $968,000 +5.8% |
| 2017 | $3,101 +10% | $914,800 +9% |
| 2016 | $2,820 -4.3% | $839,200 +2.8% |
| 2015 | $2,947 -4% | $816,300 |
| 2014 | $3,069 +2.9% | $816,300 +0.4% |
| 2013 | $2,983 +5.7% | $812,800 +4.2% |
| 2012 | $2,823 +1.1% | $779,700 |
| 2011 | $2,791 -1.5% | $779,700 -17.2% |
| 2010 | $2,833 -17.5% | $941,200 -24.3% |
| 2009 | $3,432 -4.1% | $1,243,600 -7.2% |
| 2008 | $3,578 +7.2% | $1,340,100 |
| 2007 | $3,337 +8.9% | $1,340,100 +24.2% |
| 2006 | $3,064 +5.6% | $1,078,700 +22.7% |
| 2005 | $2,901 +25% | $879,000 +18.6% |
| 2004 | $2,320 +4.3% | $741,200 +14% |
| 2003 | $2,224 +11.1% | $650,300 +28% |
| 2001 | $2,002 | $508,100 |
Find assessor info on the county website
Neighborhood: 02554
Nearby homes
- $2,244,6005 bd3 ba2k sqft5 Goldfinch Dr, Nantucket, MA 02554Off Market
- $2,460,4004 bd4 ba2.4k sqft1 Goldfinch Dr, Nantucket, MA 02554Off Market
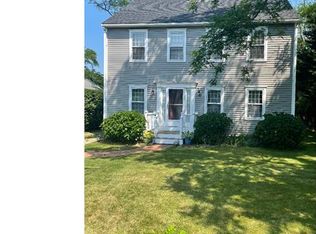
- $2,039,4004 bd3 ba1.8k sqft7 Goldfinch Dr, Nantucket, MA 02554Off Market
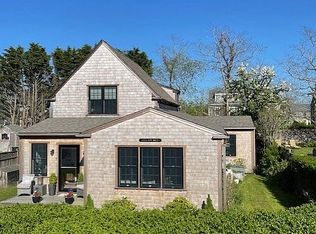
- $1,313,3003 bd2 ba1.4k sqft5A Witherspoon Dr FRNT #, Nantucket, MA 02554Off Market
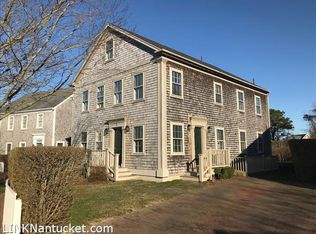
- $1,385,2003 bd2 ba1.5k sqft5B Witherspoon Dr REAR #, Nantucket, MA 02554Off Market
- $2,870,0005 bd5 ba-- sqft2 Bluebird Ln, Nantucket, MA 02554Off Market
- $1,614,2003 bd3 ba2.1k sqft4 Witherspoon Dr #A, Nantucket, MA 02554Off Market
- $1,482,4003 bd2 ba1.6k sqft4 Witherspoon Dr #B, Nantucket, MA 02554Off Market
Nearby schools
GreatSchools rating
- NANantucket Elementary SchoolGrades: PK-2Distance: 1.4 mi
- 6/10Cyrus Peirce Middle SchoolGrades: 6-8Distance: 1.5 mi
- 5/10Nantucket High SchoolGrades: 9-12Distance: 1.5 mi
- Massachusetts
- Nantucket County
- Nantucket
- 02554
- 3 Goldfinch Dr
