An Unrivaled Estate - Truly One of a Kind, Where Luxury, Privacy & Passion Meet! Some properties are simply houses. This is a life experience. Extraordinarily rare and meticulously crafted, this breathtaking private estate redefines what it means to live at the absolute pinnacle of luxury. Seclusion & Setting Like No Other. Tucked away on a private cul-de-sac and embraced by five magnificent acres of mature, manicured landscape, remarkable estate offers a level of privacy that is virtually impossible to find. Uniquely & majestically surrounded by County Forest Preserve & sprawling horse farms, natural beauty and serene quiet enveloping this property is nothing short of extraordinary. Wander through your own lush landscape, sit beside your stunning private pond with cascading waterfall, or simply breathe in the tranquility that only true seclusion can provide. Resort-Style Outdoor Living when you step outside to the spectacular in-ground swimming pool and hot tub create an outdoor oasis worthy of the most discerning lifestyle. Whether you're hosting an elegant summer soiree or enjoying a quiet evening soak beneath the stars, this outdoor paradise delivers an unmatched experience every single time. The beautifully appointed pool/garage house invites you to relax in style with a cold drink in hand, sheltered in comfort while overlooking your stunning aquatic retreat. The Automotive Sanctuary is for the passionate car enthusiast, this estate delivers an absolutely unparalleled dream come true. A magnificent detached second garage building has been masterfully designed to house and celebrate an extraordinary vehicle collection. Space for seven prized automobiles on main level, the experience reaches new heights - literally with dramatic lofted great room viewing gallery above, complete with a kitchen, full bathroom where you can entertain guests while showcasing your prized collection in stunning fashion below! This extraordinary space blurs the line between passion & luxury living in the most spectacular way imaginable. The Main Residence, Accessible Luxury Living, Masterfully Designed, Thoughtfully accessible luxury living in mind. Main residence ensures that elegance and ease of living are never compromised. Every space has been carefully considered to provide a seamless, comfortable & extraordinarily beautiful living experience for all. At entry be swept away by timeless transitional interior design, rich hardwood floors stretching throughout, exquisite custom millwork, and stunning trim and moldings that speak to a standard of craftsmanship rarely seen today. With every turn, architectural drama and refined elegance unfold before you. This home was crafted to entertain. Thoughtful flow and generous proportions allow effortless movement from your custom-designed pub room - a convivial, sophisticated space perfect for cocktails and conversation - through to the magnificent gourmet kitchen, the undisputed crown jewel of the main level.Premium custom wood cabinetry, dual islands for prep & gathering. Professional-grade appliance suite & sunny, inviting eating area!Walk-in butler's pantry for effortless entertaining. Stunning Family & Living rooms with warm fireplaces. Dining room to host your largest parties! Main Floor Primary Suite with incredible spa bath, walk in closets and private office. Curved staircase takes you to 4 additional bedrooms with bathroom suites and finished attic spaces for storage. Awe inspiring finished basement with Tuscan Themed Wine Cave. Handcrafted from natural stone, magnificent arched brick ceilings and beautifully aged, worn stone floors, stepping into this cave is like crossing through time itself. The atmosphere is serene, intimate, and reverently atmospheric - as though you have been transported to the ancient wine cellars of rural Tuscany. A space devoted entirely to the art of time, craftsmanship, and the celebration of life's finest pleasures. There is simply nothing else like it.
Closed
$2,425,000
3 Goose Lake Dr, Barrington Hills, IL 60010
5beds
6,763sqft
Single Family Residence
Built in 1988
-- sqft lot
$-- Zestimate®
$359/sqft
$7,467 Estimated rent
Home value
Not available
Estimated sales range
Not available
$7,467/mo
Zestimate® history
Owner options
List your home for rent
$7,467/mo
Rent Zestimate®
Find your next renter with Zillow Rental Manager. Plus, with online applications, you can quickly screen prospective tenants – for free.
$7,467/mo
Rent Zestimate®
Refinance and save
$15,874/mo
Est. payment
Refinancing to a lower rate could help reduce your monthly payments and save thousands over the life of the loan.
$15,874/mo
Est. payment
Explore your selling options
Work with a Zillow partner agent
Leverage their expertise and Zillow's premium Showcase listings to get your home seen by more buyers.
Get startedList with your own agent
Get your home in front of millions of buyers by listing it on Zillow.
Learn how to do itSell it yourself
Take full control of how buyers see your home on Zillow by listing For Sale by Owner (FSBO).
List your homeWhat's special
Zillow last checked:
Listing updated:
Listed by:
Caroline Starr 847-890-8892,
@properties Christie's International Real Estate
Bought with:
Kim Alden
Compass
Source: MRED as distributed by MLS GRID,MLS#: 12576257
Facts & features
Interior
Bedrooms & bathrooms
- Bedrooms: 5
- Bathrooms: 7
- Full bathrooms: 6
- 1/2 bathrooms: 1
Rooms
- Room types: Bedroom 5, Breakfast Room, Foyer, Pantry, Office, Recreation Room, Exercise Room, Sitting Room, Utility Room-Lower Level, Storage
Primary bedroom
- Features: Flooring (Hardwood), Bathroom (Full, Double Sink, Lever/Easy to use faucets, Tub & Separate Shwr)
- Level: Main
- Area: 345 Square Feet
- Dimensions: 23X15
Bedroom 2
- Features: Flooring (Carpet)
- Level: Second
- Area: 238 Square Feet
- Dimensions: 17X14
Bedroom 3
- Features: Flooring (Hardwood)
- Level: Second
- Area: 340 Square Feet
- Dimensions: 17X20
Bedroom 4
- Features: Flooring (Carpet)
- Level: Second
- Area: 480 Square Feet
- Dimensions: 20X24
Bedroom 5
- Features: Flooring (Carpet)
- Level: Second
- Area: 304 Square Feet
- Dimensions: 16X19
Breakfast room
- Features: Flooring (Hardwood)
- Level: Main
- Area: 228 Square Feet
- Dimensions: 12X19
Dining room
- Features: Flooring (Hardwood)
- Level: Main
- Area: 336 Square Feet
- Dimensions: 24X14
Exercise room
- Features: Flooring (Porcelain Tile)
- Level: Basement
- Area: 360 Square Feet
- Dimensions: 18X20
Family room
- Features: Flooring (Hardwood)
- Level: Main
- Area: 441 Square Feet
- Dimensions: 21X21
Foyer
- Features: Flooring (Hardwood)
- Level: Main
- Area: 319 Square Feet
- Dimensions: 11X29
Kitchen
- Features: Kitchen (Eating Area-Breakfast Bar, Eating Area-Table Space, Island, Pantry-Butler, Pantry-Closet, Breakfast Room, Custom Cabinetry, SolidSurfaceCounter, Updated Kitchen), Flooring (Hardwood)
- Level: Main
- Area: 315 Square Feet
- Dimensions: 21X15
Laundry
- Features: Flooring (Other)
- Level: Main
- Area: 70 Square Feet
- Dimensions: 7X10
Living room
- Features: Flooring (Hardwood)
- Level: Main
- Area: 425 Square Feet
- Dimensions: 17X25
Office
- Features: Flooring (Hardwood)
- Level: Main
- Area: 252 Square Feet
- Dimensions: 18X14
Pantry
- Features: Flooring (Hardwood)
- Level: Main
- Area: 90 Square Feet
- Dimensions: 9X10
Recreation room
- Features: Flooring (Porcelain Tile)
- Level: Basement
- Area: 1170 Square Feet
- Dimensions: 26X45
Sitting room
- Features: Flooring (Other)
- Level: Basement
- Area: 546 Square Feet
- Dimensions: 14X39
Storage
- Features: Flooring (Other)
- Level: Basement
- Area: 368 Square Feet
- Dimensions: 16X23
Other
- Features: Flooring (Other)
- Level: Basement
- Area: 252 Square Feet
- Dimensions: 18X14
Heating
- Natural Gas, Forced Air, Radiant, Sep Heating Systems - 2+, Radiant Floor
Cooling
- Central Air, Other
Appliances
- Included: Microwave, Dishwasher, Refrigerator, High End Refrigerator, Washer, Dryer, Disposal, Stainless Steel Appliance(s), Wine Refrigerator, Oven, Range Hood, Other, Front Controls on Range/Cooktop, Gas Cooktop, Humidifier
- Laundry: Main Level, In Unit, Sink
Features
- Vaulted Ceiling(s), Wet Bar, 1st Floor Bedroom, 1st Floor Full Bath, Built-in Features, Walk-In Closet(s), Bookcases, Coffered Ceiling(s), Beamed Ceilings, Special Millwork, Separate Dining Room, Pantry
- Flooring: Hardwood, Carpet
- Doors: Lever Style Door Handles, Panel Door(s), Sliding Glass Door(s)
- Windows: All, Bay Window(s)
- Basement: Finished,Egress Window,Rec/Family Area,Storage Space,Full
- Attic: Finished
- Number of fireplaces: 4
- Fireplace features: Gas Starter, Family Room, Living Room, Basement, Den/Library
Interior area
- Total structure area: 10,832
- Total interior livable area: 6,763 sqft
- Finished area below ground: 4,230
Property
Parking
- Total spaces: 10
- Parking features: Asphalt, Brick Driveway, Circular Driveway, Side Driveway, Garage Door Opener, Heated Garage, Garage, Yes, Garage Owned, Attached, Detached
- Attached garage spaces: 10
- Has uncovered spaces: Yes
Accessibility
- Accessibility features: No Disability Access
Features
- Stories: 2
- Exterior features: Balcony, Outdoor Grill, Fire Pit
- Pool features: In Ground
- Has spa: Yes
- Spa features: Outdoor Hot Tub
- Has view: Yes
- View description: Front of Property
- Has water view: Yes
- Water view: Front of Property
- Waterfront features: Pond
Lot
- Dimensions: 350x674x415x627
- Features: Cul-De-Sac, Forest Preserve Adjacent, Landscaped, Wooded, Mature Trees, Views
Details
- Additional structures: Second Garage
- Parcel number: 01092040060000
- Special conditions: None
- Other equipment: Ceiling Fan(s), Sump Pump
Construction
Type & style
- Home type: SingleFamily
- Property subtype: Single Family Residence
Materials
- Brick, Cedar
- Roof: Shake
Condition
- New construction: No
- Year built: 1988
Details
- Builder model: Custom
Utilities & green energy
- Electric: 100 Amp Service, Service - 400 Amp or Greater
- Sewer: Septic Tank
- Water: Well
Community & HOA
Community
- Security: Security System, Carbon Monoxide Detector(s), Closed Circuit Camera(s)
HOA
- Has HOA: Yes
- Services included: Other
- HOA fee: $1,600 annually
Location
- Region: Barrington Hills
Financial & listing details
- Price per square foot: $359/sqft
- Tax assessed value: $1,354,640
- Annual tax amount: $32,048
- Date on market: 5/15/2026
- Listing terms: Conventional
- Ownership: Fee Simple
Price history
| Date | Event | Price |
|---|---|---|
| 5/15/2026 | Sold | $2,425,000+59.5%$359/sqft |
Source:  MRED as distributed by MLS GRID #12576257 Report a problem MRED as distributed by MLS GRID #12576257 Report a problem | ||
| 8/14/2015 | Sold | $1,520,000-5%$225/sqft |
Source: MRED as distributed by MLS GRID #08968943 Report a problem | ||
| 7/23/2015 | Pending sale | $1,600,000$237/sqft |
Source: Coldwell Banker Residential Brokerage - Barrington #08968943 Report a problem | ||
| 6/30/2015 | Listed for sale | $1,600,000+93.9%$237/sqft |
Source: Coldwell Banker Residential #08968943 Report a problem | ||
| 9/20/2012 | Sold | $825,000-5.7%$122/sqft |
Source: Public Record Report a problem | ||
| 7/10/2012 | Price change | $875,000-7.9%$129/sqft |
Source: Keller Williams Success Realty #07984792 Report a problem | ||
| 6/2/2012 | Price change | $950,000-13.6%$140/sqft |
Source: Keller Williams Success Realty #07984792 Report a problem | ||
| 5/12/2012 | Price change | $1,100,000-15.4%$163/sqft |
Source: Keller Williams Success Realty #07984792 Report a problem | ||
| 4/4/2012 | Price change | $1,300,000-10.3%$192/sqft |
Source: Keller Williams Success Realty #07984792 Report a problem | ||
| 3/1/2012 | Price change | $1,450,000-19.4%$214/sqft |
Source: Keller Williams Success Realty #07984792 Report a problem | ||
| 1/31/2012 | Listed for sale | $1,800,000$266/sqft |
Source: Keller Williams Success Realty #07984792 Report a problem | ||
Public tax history
| Year | Property taxes | Tax assessment |
|---|---|---|
| 2024 | $32,049 +3.7% | $135,464 +2.4% |
| 2023 | $30,902 +2.5% | $132,347 |
| 2022 | $30,144 +16.4% | $132,347 +32.2% |
| 2021 | $25,904 -15% | $100,087 -16.9% |
| 2020 | $30,472 -1.5% | $120,376 -13.7% |
| 2019 | $30,939 +2.5% | $139,475 +4.6% |
| 2018 | $30,187 +2.2% | $133,372 |
| 2017 | $29,536 -3.5% | $133,372 -7.9% |
| 2016 | $30,602 +59% | $144,809 +75.5% |
| 2015 | $19,243 +0.1% | $82,500 |
| 2014 | $19,220 +4.2% | $82,500 |
| 2013 | $18,447 -37.4% | $82,500 -39.7% |
| 2012 | $29,465 +6.2% | $136,914 |
| 2011 | $27,734 +2.2% | $136,914 |
| 2010 | $27,141 +4.2% | $136,914 -2% |
| 2009 | $26,036 +8.7% | $139,776 -4% |
| 2008 | $23,957 -2.7% | $145,601 -8.1% |
| 2007 | $24,627 -1.3% | $158,449 +5.7% |
| 2006 | $24,939 +0.4% | $149,948 |
| 2005 | $24,837 +3.7% | $149,948 |
| 2004 | $23,940 +0.3% | $149,948 +17.7% |
| 2003 | $23,876 +14.5% | $127,396 |
| 2002 | $20,860 +23% | $127,396 |
| 2001 | $16,957 +6.1% | $127,396 +12.1% |
| 2000 | $15,984 +0.6% | $113,603 |
| 1999 | $15,883 | $113,603 |
Find assessor info on the county website
Neighborhood: 60010
Nearby homes
- $1,509,4005 bd5 ba6.9k sqft2 Goose Lake Dr, Barrington Hills, IL 60010Off Market
- $1,286,8005 bd6 ba5.1k sqft1 Goose Lake Dr, Barrington Hills, IL 60010Off Market
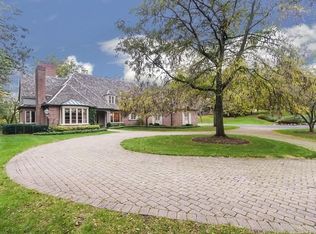
- $2,191,0006 bd7 ba7.9k sqft10 Goose Lake Dr, Barrington Hills, IL 60010Off Market
- $2,286,3004 bd6 ba7k sqft9 Goose Lake Dr, Barrington Hills, IL 60010Off Market
- $1,797,5004 bd5 ba5k sqft11 Goose Lake Dr, Barrington Hills, IL 60010Off Market
- $3,386,5006 bd8 ba9.8k sqft12 Goose Lake Dr, Barrington Hills, IL 60010Off Market
- $4,288,2005 bd7 ba12k sqft13 Goose Lake Dr, Barrington Hills, IL 60010Off Market
- $240,890-- bd-- ba-- sqft13 Goose Lake Dr, Barrington Hills, IL 60010Off Market
Nearby schools
GreatSchools rating
- 8/10Countryside Elementary SchoolGrades: K-5Distance: 1.5 mi
- 8/10Barrington Middle School- Prairie CampusGrades: 6-8Distance: 3.1 mi
- 10/10Barrington High SchoolGrades: 9-12Distance: 2.4 mi
Schools provided by the listing agent
- Elementary: Countryside Elementary School
- High: Barrington High School
- District: 220
Source: MRED as distributed by MLS GRID. This data may not be complete. We recommend contacting the local school district to confirm school assignments for this home.
- Illinois
- Cook County
- Barrington Hills
- 60010
- 3 Goose Lake Dr
Nearby cities
Nearby zip codes
Other Barrington Hills Topics
- Apartments for Rent in 60010
- Houses for Sale in 60010
- Houses for Rent in 60010
- 60010 Real Estate
- Barrington Hills Condos
- Houses for Sale in Barrington Hills
- Newest Listings in Barrington Hills
- Barrington Hills Home Values
- Barrington Hills Real Estate Agents
- Barrington Hills Refinance
- Barrington Hills Mortgage Rates
