Pride of ownership shines in this rare gem tucked "All the Way Down the Neck!" This meticulously maintained home offers a spacious layout with versatile living space. The luxurious primary suite is a showstopper with vaulted ceilings, a deep soaking tub, oversized shower, and a custom walk-in closet you have to see to believe. 3rd-floor bonus room is ideal for a home office, gym, or game room. The heart of the home is truly the working stone fireplace, a staple centerpiece for entertaining or cozy nights. Entertaining continues on the expansive deck with an attached above-ground pool. Private backyard features do not stop there! There is also a separate fire-pit area and a treehouse with electricity! Abutting West Island, however, conveniently located for easy commuting. Thoughtfully updated for low maintenance living with Azek trim, solar panels, oversized oil tank, upgraded electric, and more. This home is ready to be your oasis for year round living with an emphasis on summer fun!
Sold for $980,000
$980,000
3 Goulart Memorial Dr, Fairhaven, MA 02719
5beds
5,500sqft
Single Family Residence
Built in 1993
1.84 Acres Lot
$1,081,100 Zestimate®
$178/sqft
$5,535 Estimated rent
Home value
$1,081,100
$1.01M - $1.17M
$5,535/mo
Zestimate® history
Owner options
List your home for rent
$5,535/mo
Rent Zestimate®
Find your next renter with Zillow Rental Manager. Plus, with online applications, you can quickly screen prospective tenants – for free.
$5,535/mo
Rent Zestimate®
Refinance and save
$6,179/mo
Est. payment
Refinancing to a lower rate could help reduce your monthly payments and save thousands over the life of the loan.
$6,179/mo
Est. payment
Explore your selling options
Work with a Zillow partner agent
Leverage their expertise and Zillow's premium Showcase listings to get your home seen by more buyers.
Get startedList with your own agent
Get your home in front of millions of buyers by listing it on Zillow.
Learn how to do itSell it yourself
Take full control of how buyers see your home on Zillow by listing For Sale by Owner (FSBO).
List your homeWhat's special
Working stone fireplaceSeparate fire-pit areaOversized showerExpansive deckPrivate backyardAbove-ground poolTreehouse with electricity
Zillow last checked:
Listing updated:
Listed by:
Andrew Romano 774-473-4049,
Bold Real Estate Inc. 508-999-9800
Bought with:
Christopher A Medeiros
Driftwood Realty
Source: MLS PIN,MLS#: 73377210
Facts & features
Interior
Bedrooms & bathrooms
- Bedrooms: 5
- Bathrooms: 4
- Full bathrooms: 4
Primary bedroom
- Features: Bathroom - Full, Vaulted Ceiling(s), Walk-In Closet(s), Closet/Cabinets - Custom Built, Double Vanity, Slider, Wainscoting
- Level: Second
Bedroom 2
- Features: Bathroom - Full, Closet, Flooring - Wall to Wall Carpet
- Level: Second
Bedroom 3
- Features: Closet, Flooring - Wall to Wall Carpet
- Level: Second
Bedroom 4
- Features: Closet, Flooring - Wall to Wall Carpet
- Level: Second
Bedroom 5
- Features: Closet, Flooring - Wall to Wall Carpet
- Level: Second
Primary bathroom
- Features: Yes
Bathroom 1
- Features: Bathroom - Full, Bathroom - With Tub & Shower, Countertops - Stone/Granite/Solid, Double Vanity, Soaking Tub
- Level: Second
Bathroom 2
- Features: Bathroom - Full
- Level: Second
Bathroom 3
- Features: Bathroom - Full
- Level: Second
Dining room
- Features: Open Floorplan, Slider
- Level: First
Family room
- Features: Open Floorplan
- Level: First
Kitchen
- Features: Countertops - Stone/Granite/Solid, Kitchen Island, Open Floorplan
- Level: First
Living room
- Features: Recessed Lighting, Slider
- Level: First
Heating
- Baseboard, Oil, Wood Stove, Ductless
Cooling
- Ductless
Appliances
- Included: Water Heater, Range, Dishwasher, Microwave, Refrigerator
- Laundry: Dryer Hookup - Electric, Washer Hookup, Bathroom - Full, Main Level, First Floor, Electric Dryer Hookup
Features
- Bathroom - Full, Bonus Room, Bathroom
- Flooring: Wood, Tile, Carpet
- Windows: Screens
- Basement: Full,Walk-Out Access,Concrete,Unfinished
- Number of fireplaces: 1
- Fireplace features: Living Room
Interior area
- Total structure area: 5,500
- Total interior livable area: 5,500 sqft
- Finished area above ground: 5,500
Property
Parking
- Total spaces: 12
- Parking features: Attached, Workshop in Garage, Paved Drive, Off Street, Paved
- Attached garage spaces: 2
- Uncovered spaces: 10
Features
- Patio & porch: Deck, Patio
- Exterior features: Deck, Patio, Pool - Above Ground, Rain Gutters, Sprinkler System, Screens
- Has private pool: Yes
- Pool features: Above Ground
- Waterfront features: Bay, Ocean, 0 to 1/10 Mile To Beach, Beach Ownership(Public)
Lot
- Size: 1.84 Acres
- Features: Level
Details
- Parcel number: M:000042 L:00015K S:,3282769
- Zoning: RR
Construction
Type & style
- Home type: SingleFamily
- Architectural style: Colonial
- Property subtype: Single Family Residence
Materials
- Frame
- Foundation: Concrete Perimeter
- Roof: Shingle
Condition
- Year built: 1993
Utilities & green energy
- Electric: Generator, 200+ Amp Service
- Sewer: Private Sewer
- Water: Public
- Utilities for property: for Electric Range, for Electric Dryer, Washer Hookup
Green energy
- Energy generation: Solar
Community & HOA
Community
- Features: Park, Walk/Jog Trails, Conservation Area, Marina
HOA
- Has HOA: No
Location
- Region: Fairhaven
Financial & listing details
- Price per square foot: $178/sqft
- Tax assessed value: $909,300
- Annual tax amount: $8,475
- Date on market: 11/1/2025
Price history
| Date | Event | Price |
|---|---|---|
| 9/25/2025 | Sold | $980,000-5.6%$178/sqft |
Source: MLS PIN #73377210 Report a problem | ||
| 8/5/2025 | Contingent | $1,038,000$189/sqft |
Source: MLS PIN #73377210 Report a problem | ||
| 7/28/2025 | Price change | $1,038,000-9.7%$189/sqft |
Source: MLS PIN #73377210 Report a problem | ||
| 5/19/2025 | Listed for sale | $1,150,000+101.8%$209/sqft |
Source: MLS PIN #73377210 Report a problem | ||
| 4/28/2016 | Sold | $570,000-3.2%$104/sqft |
Source: Public Record Report a problem | ||
| 3/15/2016 | Pending sale | $589,000$107/sqft |
Source: Howe Allen Realty #71929932 Report a problem | ||
| 3/6/2016 | Listed for sale | $589,000$107/sqft |
Source: Howe Allen Realty #71929932 Report a problem | ||
| 3/6/2016 | Pending sale | $589,000$107/sqft |
Source: Howe Allen Realty #71929932 Report a problem | ||
| 3/6/2016 | Listed for sale | $589,000$107/sqft |
Source: Howe Allen Realty #71929932 Report a problem | ||
| 1/14/2016 | Listing removed | $589,000$107/sqft |
Source: Howe Allen Realty #71929932 Report a problem | ||
| 12/26/2015 | Pending sale | $589,000$107/sqft |
Source: Howe Allen Realty #71929932 Report a problem | ||
| 11/10/2015 | Listed for sale | $589,000-1.7%$107/sqft |
Source: Howe Allen Realty #71929932 Report a problem | ||
| 12/28/2012 | Listing removed | $599,000$109/sqft |
Source: The Real Estate Book #71356138 Report a problem | ||
| 3/22/2012 | Listed for sale | $599,000-7.7%$109/sqft |
Source: NCI Report a problem | ||
| 9/24/2011 | Listing removed | $649,000$118/sqft |
Source: Olde Dartmouth Sotheby's International Realty #71213345 Report a problem | ||
| 4/11/2011 | Listed for sale | $649,000+1023.8%$118/sqft |
Source: Olde Dartmouth Sotheby's International Realty #71213345 Report a problem | ||
| 8/31/1992 | Sold | $57,750$11/sqft |
Source: Public Record Report a problem | ||
Public tax history
| Year | Property taxes | Tax assessment |
|---|---|---|
| 2025 | $8,475 +2.5% | $909,300 +1.5% |
| 2024 | $8,270 +3.1% | $896,000 +11.1% |
| 2023 | $8,022 +6.1% | $806,200 +8.9% |
| 2022 | $7,563 -4% | $740,000 +6.1% |
| 2021 | $7,875 +2.1% | $697,500 |
| 2020 | $7,714 +1.3% | $697,500 +6.9% |
| 2019 | $7,614 +1.6% | $652,400 +2.3% |
| 2018 | $7,494 -4.2% | $637,800 -1.9% |
| 2017 | $7,826 +8.3% | $650,000 +9.5% |
| 2016 | $7,229 +5.1% | $593,500 +4.8% |
| 2015 | $6,878 +18.2% | $566,100 +11.9% |
| 2014 | $5,820 +2.4% | $506,100 -4.1% |
| 2013 | $5,685 +4% | $527,900 -0.8% |
| 2012 | $5,465 +4.7% | $532,100 -2.5% |
| 2011 | $5,220 +5.5% | $546,000 -1.9% |
| 2010 | $4,948 +4.1% | $556,600 -2.8% |
| 2009 | $4,752 +4.9% | $572,500 -0.7% |
| 2008 | $4,531 -2% | $576,500 -1.3% |
| 2007 | $4,624 +0.4% | $583,900 +2.9% |
| 2006 | $4,607 -7% | $567,400 +35.4% |
| 2003 | $4,955 +3.9% | $419,200 +33.1% |
| 2000 | $4,769 | $315,000 |
Find assessor info on the county website
Neighborhood: 02719
Nearby homes
- $1,179,4003 bd2 ba4.2k sqft1 Goulart Memorial Dr, Fairhaven, MA 02719Off Market
- $746,6003 bd2 ba1.7k sqft5 Goulart Memorial Dr, Fairhaven, MA 02719Off Market
- $331,500-- bd-- ba-- sqft7 Goulart Memorial Dr, Fairhaven, MA 02719Off Market
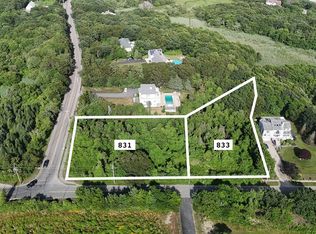
- $150,0001.05 acres833 Sconticut Neck Rd, Fairhaven, MA 02719Sold
- $887,8003 bd3 ba3.3k sqft835 Sconticut Neck Rd, Fairhaven, MA 02719Off Market
- $150,0000.74 acres831 Sconticut Neck Rd, Fairhaven, MA 02719Sold
- $907,7004 bd3 ba3k sqft837 Sconticut Neck Rd, Fairhaven, MA 02719Off Market
- $484,700-- bd-- ba-- sqft9 Goulart Memorial Dr, Fairhaven, MA 02719Off Market
Nearby schools
GreatSchools rating
- 8/10Leroy WoodGrades: PK-5Distance: 3.3 mi
- 4/10Hastings Middle SchoolGrades: 6-8Distance: 4.4 mi
- 6/10Fairhaven High SchoolGrades: 9-12Distance: 4.4 mi
Schools provided by the listing agent
- Elementary: Leroy Wood
- Middle: Hastings Middle
- High: Fairhaven High
Source: MLS PIN. This data may not be complete. We recommend contacting the local school district to confirm school assignments for this home.
Get a cash offer in 3 minutes
Find out how much your home could sell for in as little as 3 minutes with a no-obligation cash offer.
Estimated market value
$1,081,100
Get a cash offer in 3 minutes
Find out how much your home could sell for in as little as 3 minutes with a no-obligation cash offer.
Estimated market value
$1,081,100
- Massachusetts
- Bristol County
- Fairhaven
- 02719
- 3 Goulart Memorial Dr
