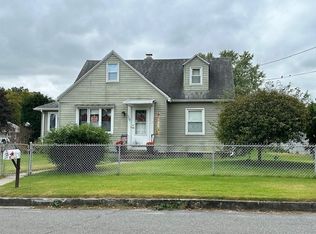
Chicopee Charmer – Renovated & Move-In Ready! Welcome to Chicopee’s newest beautifully renovated home, where modern updates meet comfort and convenience. This thoughtfully refreshed property features a stunning custom kitchen complete with a center island, sleek stainless steel appliances, and elegant granite countertops—perfect for cooking and entertaining alike. The main level living offers two spacious bedrooms and a stylish full bathroom. Gleaming refinished hardwood floors, fresh interior paint, and all-new lighting add a crisp, modern touch throughout. The second level has two more spacious bedrooms. The walkout basement is prime for a future livable space addition. Nestled on a rare double lot in a peaceful, established neighborhood, this home offers both privacy and room to grow. Commuters will love the super convenient access to major highways, making travel a breeze. Don’t miss your opportunity to own this turnkey gem in one of Chicopee’s most desirable locations
Sold for $317,000
$317,000
3 Graham Dr, Chicopee, MA 01013
4beds
1,170sqft
Single Family Residence
Built in 1952
0.27 Acres Lot
$337,300 Zestimate®
$271/sqft
$2,209 Estimated rent
Home value
$337,300
$320,000 - $354,000
$2,209/mo
Zestimate® history
Owner options
List your home for rent
$2,209/mo
Rent Zestimate®
Find your next renter with Zillow Rental Manager. Plus, with online applications, you can quickly screen prospective tenants – for free.
$2,209/mo
Rent Zestimate®
Refinance and save
$2,184/mo
Est. payment
Refinancing to a lower rate could help reduce your monthly payments and save thousands over the life of the loan.
$2,184/mo
Est. payment
Explore your selling options
Work with a Zillow partner agent
Leverage their expertise and Zillow's premium Showcase listings to get your home seen by more buyers.
Get startedList with your own agent
Get your home in front of millions of buyers by listing it on Zillow.
Learn how to do itSell it yourself
Take full control of how buyers see your home on Zillow by listing For Sale by Owner (FSBO).
List your homeWhat's special
Peaceful established neighborhoodRefinished hardwood floorsSleek stainless steel appliancesDouble lotCenter islandCustom kitchenFresh interior paint
Zillow last checked:
Listing updated:
Listed by:
Patriot Living Group 413-271-7511,
Lock and Key Realty Inc. 413-282-8080,
Stacey Silvia 774-226-0988
Bought with:
The Madison Team
Lock and Key Realty Inc.
Source: MLS PIN,MLS#: 73389247
Facts & features
Interior
Bedrooms & bathrooms
- Bedrooms: 4
- Bathrooms: 1
- Full bathrooms: 1
- Main level bathrooms: 1
- Main level bedrooms: 2
Primary bedroom
- Features: Closet, Flooring - Hardwood, Paints & Finishes - Zero VOC, Remodeled
- Level: Main,First
- Area: 142.33
- Dimensions: 14 x 10.17
Bedroom 2
- Features: Closet, Flooring - Hardwood, Chair Rail, Paints & Finishes - Zero VOC, Remodeled
- Level: Main,First
- Area: 121.53
- Dimensions: 10.42 x 11.67
Bedroom 3
- Features: Closet, Flooring - Hardwood, Paints & Finishes - Zero VOC, Remodeled
- Level: Second
- Area: 252.44
- Dimensions: 11.83 x 21.33
Bedroom 4
- Features: Closet, Flooring - Hardwood, Paints & Finishes - Zero VOC, Remodeled
- Level: Second
- Area: 194.64
- Dimensions: 11.92 x 16.33
Bathroom 1
- Features: Bathroom - Full, Bathroom - Tiled With Tub & Shower, Flooring - Vinyl, Low Flow Toilet, Cabinets - Upgraded, Paints & Finishes - Zero VOC, Remodeled, Lighting - Overhead
- Level: Main,First
- Area: 38.32
- Dimensions: 7.42 x 5.17
Dining room
- Features: Flooring - Hardwood, Open Floorplan, Paints & Finishes - Zero VOC, Recessed Lighting, Lighting - Overhead
- Level: Main,First
- Area: 120.31
- Dimensions: 11.83 x 10.17
Kitchen
- Features: Flooring - Hardwood, Dining Area, Countertops - Stone/Granite/Solid, Kitchen Island, Cabinets - Upgraded, Exterior Access, Open Floorplan, Paints & Finishes - Zero VOC, Lighting - Overhead, Decorative Molding
- Level: Main,First
- Area: 96.89
- Dimensions: 10.67 x 9.08
Living room
- Features: Closet, Flooring - Hardwood, Window(s) - Bay/Bow/Box, Exterior Access, Open Floorplan, Paints & Finishes - Zero VOC, Recessed Lighting, Remodeled, Lighting - Overhead
- Level: Main,First
- Length: 16.08
Heating
- Forced Air, Natural Gas
Cooling
- Central Air
Appliances
- Included: Electric Water Heater, Range, Dishwasher, Microwave, Refrigerator
- Laundry: In Basement, Electric Dryer Hookup, Washer Hookup
Features
- Finish - Sheetrock, Internet Available - Unknown
- Flooring: Hardwood, Vinyl / VCT
- Doors: Insulated Doors
- Windows: Insulated Windows, Screens
- Basement: Full,Walk-Out Access,Interior Entry,Concrete,Unfinished
- Has fireplace: No
Interior area
- Total structure area: 1,170
- Total interior livable area: 1,170 sqft
- Finished area above ground: 1,170
Property
Parking
- Total spaces: 2
- Parking features: Off Street, Paved
- Uncovered spaces: 2
Features
- Patio & porch: Porch, Porch - Enclosed
- Exterior features: Porch, Porch - Enclosed, Rain Gutters, Screens, Fenced Yard
- Fencing: Fenced/Enclosed,Fenced
Lot
- Size: 0.27 Acres
- Features: Cleared, Level
Details
- Foundation area: 810
- Parcel number: M:0227 P:00001,2502693
- Zoning: 3
Construction
Type & style
- Home type: SingleFamily
- Architectural style: Cape
- Property subtype: Single Family Residence
Materials
- Frame
- Foundation: Concrete Perimeter
- Roof: Shingle
Condition
- Year built: 1952
Utilities & green energy
- Electric: 100 Amp Service
- Sewer: Public Sewer
- Water: Public
- Utilities for property: for Electric Range, for Electric Dryer, Washer Hookup
Green energy
- Energy efficient items: Thermostat
Community & HOA
Community
- Features: Public Transportation, Walk/Jog Trails, Bike Path, Highway Access, House of Worship
HOA
- Has HOA: No
Location
- Region: Chicopee
Financial & listing details
- Price per square foot: $271/sqft
- Tax assessed value: $252,200
- Annual tax amount: $3,823
- Date on market: 12/23/2025
- Listing terms: Contract
Price history
| Date | Event | Price |
|---|---|---|
| 8/5/2025 | Sold | $317,000-2.5%$271/sqft |
Source: MLS PIN #73389247 Report a problem | ||
| 7/1/2025 | Contingent | $325,000$278/sqft |
Source: MLS PIN #73389247 Report a problem | ||
| 6/11/2025 | Listed for sale | $325,000+95.8%$278/sqft |
Source: MLS PIN #73389247 Report a problem | ||
| 3/20/2025 | Sold | $166,000$142/sqft |
Source: Public Record Report a problem | ||
Public tax history
| Year | Property taxes | Tax assessment |
|---|---|---|
| 2025 | $3,823 +5.4% | $252,200 +2.6% |
| 2024 | $3,628 +6.9% | $245,800 +9.7% |
| 2023 | $3,395 +2.4% | $224,100 +14.8% |
| 2022 | $3,316 +4% | $195,200 +7.8% |
| 2021 | $3,189 0% | $181,100 +2.5% |
| 2020 | $3,189 +4.4% | $176,600 +3.8% |
| 2019 | $3,055 +2.5% | $170,100 +4.5% |
| 2018 | $2,981 +14.6% | $162,800 +8.3% |
| 2017 | $2,602 +3.6% | $150,300 +1.2% |
| 2016 | $2,511 -0.1% | $148,500 +3.6% |
| 2015 | $2,513 +100% | $143,300 |
| 2014 | $1,257 -46.2% | $143,300 -3.4% |
| 2013 | $2,334 -3.9% | $148,300 -8.8% |
| 2012 | $2,428 +1.8% | $162,600 |
| 2011 | $2,384 +8.7% | $162,600 +1% |
| 2010 | $2,194 +3.1% | $161,000 -0.2% |
| 2009 | $2,129 +5.7% | $161,300 -1% |
| 2008 | $2,015 -0.9% | $163,000 +2.3% |
| 2007 | $2,033 +2.6% | $159,300 +5.2% |
| 2006 | $1,982 +4.2% | $151,400 +8.5% |
| 2005 | $1,903 +7.2% | $139,500 +36.9% |
| 2004 | $1,776 +2.9% | $101,900 |
| 2003 | $1,726 +13.7% | $101,900 +11.7% |
| 2000 | $1,518 | $91,200 |
Find assessor info on the county website
Neighborhood: 01013
Nearby homes
- $335,5004 bd1 ba1.1k sqft11 Graham Dr, Chicopee, MA 01013Off Market
- $289,0004 bd2 ba1.3k sqft107 Clairmont Ave, Chicopee, MA 01013Sold
- $315,6004 bd1 ba915 sqft118 Clairmont Ave, Chicopee, MA 01013Off Market

- $319,9004 bd1 ba1.2k sqft128 Clairmont Ave, Chicopee, MA 01013Off Market
- $285,8003 bd1 ba1.1k sqft112 Clairmont Ave, Chicopee, MA 01013Off Market
- $329,5003 bd1 ba864 sqft17 Graham Dr, Chicopee, MA 01013Off Market
- $274,4006,969 sqft130 Sunflower Ave, Chicopee, MA 01013Off Market
- $303,6004 bd1 ba1.4k sqft135 Clairmont Ave, Chicopee, MA 01013Off Market
Nearby schools
GreatSchools rating
- 4/10BarryGrades: K-5Distance: 0.5 mi
- 4/10Bellamy Middle SchoolGrades: 6-8Distance: 2.2 mi
- 3/10Chicopee Comprehensive High SchoolGrades: 9-12Distance: 1.2 mi
Sell for more on Zillow
Get a Zillow Showcase℠ listing at no additional cost and you could sell for .
$337,300
2% more
+$6,746
With Zillow Showcase(estimated)
$344,046
Sell for more on Zillow
Get a Zillow Showcase℠ listing at no additional cost and you could sell for .
$337,300
2% more
+$6,746
With Zillow Showcase(estimated)
$344,046
- Massachusetts
- Hampden County
- Chicopee
- 01013
- 3 Graham Dr
