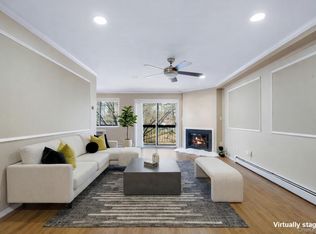
Welcome to Granada Crescent! This beautifully maintained complex and spacious 3-bedroom, 2-bath condominium is located in one of the area’s most desirable communities. Ideally situated near downtown White Plains, this move-in ready home offers the perfect combination of comfort, convenience, lifestyle, and exceptional amenities. Step inside to discover a bright and inviting open-concept living and dining area featuring a wet bar and sliding glass doors leading to a private gated backyard and patio... perfect for seamless indoor/outdoor living, entertaining guests, dining al fresco, or simply relaxing in your own private outdoor space. The generously sized primary suite offers a private full bath and ample closet space with custom built-in shelving. A spacious second bedroom includes an oversized walk-in closet, while the versatile third bedroom is ideal for guests, a home office, nursery, or flex space. Additional highlights include a full-size washer and dryer conveniently located in the main bathroom, abundant storage, and two separate entrances providing added accessibility and convenience. Residents of Granada Crescent enjoy several amenities including a private clubhouse available for parties, meetings, and events, complete with a kitchen, bar area, meeting room, locker rooms, and bathrooms. The community also features a private in-ground pool, playground, BBQ/picnic area, bike storage, secure shared storage rooms with designated owner space, and plentiful parking for guests with two unassigned spaces per unit. Commuters will appreciate the prime location just minutes from major highways, Metro-North North White Plains station, Bee-Line bus service, shopping, restaurants, schools, parks, and vibrant downtown White Plains. Residents also enjoy access to the many recreational programs, parks, and community resources offered through the Town of Greenburgh. Whether you are searching for low-maintenance living, extra space to work from home, or a welcoming community with outstanding amenities, this exceptional condo offers it all. A rare opportunity to enjoy comfort, convenience, and lifestyle in the heart of Westchester County.
Pending
$500,000
3 Granada Crescent #2, White Plains, NY 10603
3beds
1,350sqft
Condominium, Residential
Built in 1973
-- sqft lot
$-- Zestimate®
$370/sqft
$908/mo HOA
What's special
- 60 days |
- 81 |
- 2 |
Likely to sell faster than
Zillow last checked:
Listing updated:
Listed by:
Century 21 Elite Realty 914-345-3550,
Lauren M. Powell 914-643-6219
Source: OneKey® MLS as distributed by MLS GRID,MLS#: 1001485
Facts & features
Interior
Bedrooms & bathrooms
- Bedrooms: 3
- Bathrooms: 2
- Full bathrooms: 2
Bedroom 1
- Description: Primary Bedroom w/En-suite Bathroom and Walk-in Closet
- Level: First
Bedroom 2
- Description: Large Secondary Bedroom w/Walk-in Closet
- Level: First
Bedroom 3
- Description: Guest Bedroom w/Large Closet
- Level: First
Bathroom 2
- Description: Large Full-size Bathroom w/Full-sized Washer/Dryer
- Level: First
Kitchen
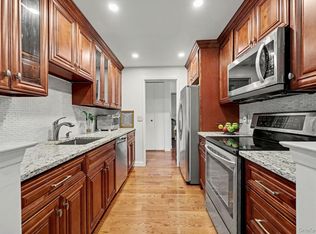
- Description: Galley Kitchen
- Level: First
Living room
- Description: Large Foyer Area, Large L-Shaped Living/Dining Room with Wet Bar and and access to Patio/Backyard.
- Level: First
Heating
- Baseboard
Cooling
- Wall/Window Unit(s)
Appliances
- Included: Dishwasher, Dryer, Electric Cooktop, Electric Oven, Refrigerator, Washer
- Laundry: Washer/Dryer Hookup, In Bathroom
Features
- First Floor Bedroom, First Floor Full Bath, Built-in Features, Ceiling Fan(s), Chandelier, Entrance Foyer, Formal Dining, Galley Type Kitchen, Open Floorplan, Primary Bathroom, Storage, Walk-In Closet(s), Wet Bar
- Flooring: Carpet, Ceramic Tile, Laminate
- Windows: Blinds, Double Pane Windows
- Attic: None
- Has fireplace: No
- Common walls with other units/homes: 1 Common Wall,End Unit,No One Below
Interior area
- Total structure area: 1,350
- Total interior livable area: 1,350 sqft
Property
Parking
- Total spaces: 2
- Parking features: Parking Lot, Private, Unassigned
Features
- Levels: One
- Patio & porch: Patio
- Exterior features: Garden, Mailbox
- Pool features: Community, Fenced, In Ground, Outdoor Pool
- Fencing: Back Yard,Full,Wood
- Has view: Yes
- View description: Neighborhood, Trees/Woods
Lot
- Size: 436 Square Feet
Details
- Parcel number: 268900734100169000000300302
- Special conditions: None
Construction
Type & style
- Home type: Condo
- Architectural style: Garden,Other
- Property subtype: Condominium, Residential
- Attached to another structure: Yes
Materials
- Stucco
Condition
- Actual
- Year built: 1973
Utilities & green energy
- Sewer: Public Sewer
- Water: Public
- Utilities for property: Cable Connected, Electricity Connected, Natural Gas Connected, Trash Collection Private
Community & HOA
Community
- Features: Clubhouse, Playground, Pool, Sidewalks
- Security: Smoke Detector(s)
- Subdivision: Granada Crescent Condominium III
HOA
- Has HOA: Yes
- Amenities included: Clubhouse, Maintenance, Maintenance Grounds, Parking, Playground, Pool, Security, Snow Removal, Trash
- Services included: Common Area Maintenance, Maintenance Structure, Maintenance Grounds, Heat, Hot Water, Pool Service, Sewer, Snow Removal, Trash, Water
- HOA fee: $908 monthly
- HOA name: Granada Condominium III
Location
- Region: White Plains
Financial & listing details
- Price per square foot: $370/sqft
- Tax assessed value: $214,600
- Annual tax amount: $5,712
- Date on market: 5/23/2026
- Cumulative days on market: 51 days
- Listing agreement: Exclusive Right To Sell
- Electric utility on property: Yes
Estimated market value
Not available
Estimated sales range
Not available
Not available
Price history
| Date | Event | Price |
|---|---|---|
| 6/26/2026 | Pending sale | $500,000$370/sqft |
Source:  OneKey® MLS as distributed by MLS GRID #1001485 Report a problem OneKey® MLS as distributed by MLS GRID #1001485 Report a problem | ||
| 6/19/2026 | Listing removed | $500,000$370/sqft |
Source: OneKey® MLS as distributed by MLS GRID #1001485 Report a problem | ||
| 5/23/2026 | Listed for sale | $500,000$370/sqft |
Source: OneKey® MLS as distributed by MLS GRID #1001485 Report a problem | ||
Public tax history
Tax history is unavailable.
Monthly payment
Climate risks
Neighborhood: North White Plains
Nearby schools
GreatSchools rating
- 7/10Richard J Bailey SchoolGrades: 4-6Distance: 0.7 mi
- 5/10Woodlands Senior High SchoolGrades: 7-12Distance: 1.6 mi
- NALee F Jackson SchoolGrades: K-1Distance: 1.2 mi
Schools provided by the listing agent
- Elementary: Richard J Bailey School
- Middle: Woodlands Middle/High School
- High: Woodlands Middle/High School
Source: OneKey® MLS as distributed by MLS GRID. This data may not be complete. We recommend contacting the local school district to confirm school assignments for this home.
- $493,9002 bd2 ba1.2k sqft5 Granada Cres APT 6, White Plains, NY 10603Off Market
- $474,8002 bd2 ba1.2k sqft10 Granada Cres APT 3, White Plains, NY 10603Off Market
- $435,600-- bd2 ba1.2k sqft10 Granada Cres APT 7, White Plains, NY 10603Off Market
- $330,7001 bd1 ba750 sqft11 Granada Cres APT 3, White Plains, NY 10603Off Market
- $426,1002 bd2 ba1k sqft11 Granada Cres APT 8, White Plains, NY 10603Off Market
- $---- bd-- ba-- sqft12 Granada Cres APT 12-12, White Plains, NY 10603Off Market
- $432,5002 bd2 ba1k sqft12 Granada Cres APT 2, White Plains, NY 10603Off Market
- $388,2001 bd1 ba1k sqft12 Granada Cres APT 8, White Plains, NY 10603Off Market
- $395,0002 bd2 ba1.2k sqft1 Granada Cres APT 3, White Plains, NY 10603Sold
A local agent can set up tours, give advice and negotiate with sellers.
Similar homes
- $660,0005 bd3 ba1.1k sqft82 Riverdale Avenue, White Plains, NY 10607For Sale

 MLS ID #1010308, Erika N. King, Listing by: YourHomeSold Guaranteed Realty. OneKey® MLS as distributed by MLS GRID
 - $565,0002 bd2 ba1.3k sqft500 High Point Drive #810, Hartsdale, NY 10530For Sale
 MLS ID #1000629, Amy Huang, Listing by: Keller Williams Realty Group. OneKey® MLS as distributed by MLS GRID
 - $429,9992 bd1 ba948 sqft23 Hillside Terrace #D, White Plains, NY 10601For Sale
 MLS ID #990923, Edmond P. Albano III, Listing by: Keller Williams NY Realty. OneKey® MLS as distributed by MLS GRID
 - $678,0003 bd3 ba1.5k sqft55 N Broadway #3-14, White Plains, NY 10601For Sale
 MLS ID #979817, Kay Bal, Listing by: Julia B Fee Sothebys Int. Rlty. OneKey® MLS as distributed by MLS GRID
 - $519,0002 bd2 ba1.1k sqft1490 Shore Drive #4F, Bronx, NY 10465For SaleMLS ID #1013831, Diane Capone, Listing by: Berkshire Hathaway HS NY Prop. OneKey® MLS as distributed by MLS GRID
- $550,0003 bd2 ba1.3k sqft95 Georgia Avenue, Bronxville, NY 10708For SaleMLS ID #987723, Lois Hanley, Listing by: Coldwell Banker Realty. OneKey® MLS as distributed by MLS GRID
- $579,0002 bd3 ba1.4k sqft21 Highland Rd #21, Stamford, CT 06902For Sale
 MLS ID #125251, Amy Zeeve, Anderson Associates, Ltd.. Greenwich MLS, Inc.
 - $469,0002 bd3 ba1.1k sqft45 Heritage Drive #E, New City, NY 10956For SaleMLS ID #1020950, Christina Lardin, Listing by: R2M Realty Inc.. OneKey® MLS as distributed by MLS GRID
- $279,0002 bd1 ba1k sqft111 North Broadway #C-4, White Plains, NY 10603For SaleMLS ID #1007655, Julie Fedele Forgione, Listing by: Houlihan Lawrence Inc.. OneKey® MLS as distributed by MLS GRID
- $474,9992 bd2 ba958 sqft540 Ellsworth Avenue #D2, Bronx, NY 10465For SaleMLS ID #983193, Christopher Cuellar, Listing by: YourHomeSold Guaranteed Realty. OneKey® MLS as distributed by MLS GRID
- $470,0003 bd3 ba1.6k sqft459 Hopi Court, Suffern, NY 10901For SaleMLS ID #1000267, Maryann Ryan, Listing by: Weichert Realtors. OneKey® MLS as distributed by MLS GRID
- $499,9992 bd2 ba1.5k sqft28 N De Baun Avenue #205, Suffern, NY 10901For SaleMLS ID #1012858, Matthew O'Hare, Listing by: Coldwell Banker Realty. OneKey® MLS as distributed by MLS GRID
- $485,0003 bd3 ba1k sqft126 Sunset Boulevard #11126, Bronx, NY 10473For SaleMLS ID #998939, Paul A. Ruddock CBR, Listing by: RE/MAX Southshore Realty. OneKey® MLS as distributed by MLS GRID
- $499,9992 bd2 ba1.5k sqft24 N De Baun Avenue #302, Suffern, NY 10901For SaleMLS ID #993731, Ginny A Biscow, Listing by: Howard Hanna Rand Realty. OneKey® MLS as distributed by MLS GRID
- $465,0001 bd1 ba1.1k sqft1270 North Avenue #5A, New Rochelle, NY 10804For SaleMLS ID #876954, Michele Silverman Bedell, Listing by: Silversons Realty, LLC. OneKey® MLS as distributed by MLS GRID
- $524,9002 bd3 ba1.5k sqft12 Evan Court, Nanuet, NY 10954For SaleMLS ID #1010221, Susan R Kopec, Listing by: Howard Hanna Rand Realty. OneKey® MLS as distributed by MLS GRID
- $519,0002 bd2 ba1.4k sqft518 Kennedy Drive #518, Spring Valley, NY 10977For SaleMLS ID #896254, Moshe Hopstein, Listing by: Landslide Realty Corp. OneKey® MLS as distributed by MLS GRID
- $449,0002 bd2 ba1k sqft48 Overlook Commons, Yorktown Heights, NY 10598For SaleMLS ID #1021443, Bomna Moon, Listing by: eRealty Advisors, Inc. OneKey® MLS as distributed by MLS GRID
- $475,0002 bd2 ba1k sqft20 Alden Place #1, Bronxville, NY 10708For SaleMLS ID #991607, Deborah B. Maxwell, Listing by: Julia B Fee Sothebys Int. Rlty. OneKey® MLS as distributed by MLS GRID
- $439,0002 bd3 ba1.4k sqft2 Fountain Lane #3W, Scarsdale, NY 10583For SaleMLS ID #996293, Julia Ricciuti, Listing by: RE/MAX Prime Properties. OneKey® MLS as distributed by MLS GRID
