Skip main navigation
Closed
Street View
  • $1,665,000

    3 Granberry Mnr, Roswell, GA 30076

    5beds
    5,444sqft
    Single Family Residence, Residential
    Built in 2006
    0.76 Acres Lot
    $1,826,400 Zestimate®
    $306/sqft
    $6,264 Estimated rent

    Home value

    $1,826,400

    $1.72M - $1.95M

    $6,264/mo

    Zestimate® history
    Loading
    Loading...

    Owner options

    List your home for rent

    $6,264/mo

    Rent Zestimate®

    Find your next renter with Zillow Rental Manager. Plus, with online applications, you can quickly screen prospective tenants – for free.

    Learn more

    $6,264/mo

    Rent Zestimate®

    Refinance and save

    $11,908/mo

    Est. payment

    Refinancing to a lower rate could help reduce your monthly payments and save thousands over the life of the loan.

    See today's rates

    $11,908/mo

    Est. payment

    Explore your selling options

    Work with a Zillow partner agent

    Leverage their expertise and Zillow's premium Showcase listings to get your home seen by more buyers.

    Get started

    List with your own agent

    Get your home in front of millions of buyers by listing it on Zillow.

    Learn how to do it

    Sell it yourself

    Take full control of how buyers see your home on Zillow by listing For Sale by Owner (FSBO).

    List your home

    What's special

    Modern sophisticationCozy fireplaceStriking stone fireplaceFront porchTimeless eleganceSleeping areaWood beams
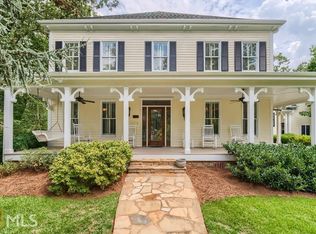
    Incredible property minutes from Canton Street & Downtown Roswell! Discover a rare hidden gem down a quaint private lane. This exquisite Southern Manor Home home is nestled within a Gated private enclave of 3 homes, just moments away from the charming Canton Street area. Pulling through the entry gate, you're greeted by a meticulously curated landscape oasis, framing an entryway and front porch with gas lanterns, reminiscent of simpler days. An aura of casual elegance envelops this exquisite home, showcased by a Grand Master Suite on the main level, adorned with three walk-in closets and graced by custom barn doors. Step into the renovated ensuite Master Bath, an opulent retreat where custom vanities and lustrous limestone finishes create an ambiance of refined luxury, complemented by a splendid frame-less shower. Unleash your inner culinary artist in your Chef's Dream Kitchen, adorned with marble counters, ship-lap ceilings with wood beams, top-of-the-line Thermador appliances & a Sub-Zero refrigerator. The Kitchen provides a dining area for casual meals or entertaining, while also providing seating options at the center island. The Kitchen seamlessly flows into a dramatic vaulted Keeping Room, with a welcoming stone fireplace, floor-to-ceiling windows, rustic ceiling treatments, and doors opening to captivating views of the secluded backyard. The Living Room is complete with meticulous craftsmanship, boasting extensive molding, a striking stone fireplace, and bespoke ship-lap detailing, all seamlessly blending with the vaulted screened-in porch with its cozy fireplace, which flows to the Master Suite and Grand Living Area. The downstairs also features a charming Dining Room suitable for seating 12 and a Study/Library, both flanking the airy 2-story entryway. Practicality meets elegance in the custom Pantry, Mudroom, and spacious Laundry Room, ensuring an organized and seamless family living experience. Venture upstairs to find three additional generously sized bedrooms, with one offering a delightful custom-built loft/play area, ideal for creating cherished memories. An unfinished basement awaits your imagination, primed with bathroom stubbing, a fireplace option, and ample bedroom, living, or exercise spaces all to fit your unique lifestyle. Step outdoors and be greeted by dramatic outdoor entertainment and living areas. A multi-tiered rear deck overlooks a picturesque stream and waterfall feature, complete with 2 stone bridges; one leading to a whimsical Kid's Playhouse that will captivate their imaginations and the second leading to a beautiful Flag Stone Firepit & a large outdoor Pavilion with fireplace for entertaining family and friends. The yard is a true haven for gardening enthusiasts and provides fenced-in privacy for all your furry friends. An exquisite detached Carriage House provides a private enclave of living space, a sleeping area, a kitchen, a dining area, and a full bathroom, all perfect for hosting family, friends, or an au pair/mother-and-law suite! The home showcases meticulous updates throughout, boasting all-new HVAC systems, New Roofs on the Main Home and Carriage House, new Hot Water Heaters, Hardwood Flooring throughout, and breathtaking design choices that resonate throughout, resulting in an irresistible blend of timeless elegance and modern sophistication.

    Zillow last checked:

    Listing updated:

    Listing Provided by:

    JILL SLONE,

    Dorsey Alston Realtors

    Bought with:

    Meredith Buckland, 358130

    HomeSmart

    Source: FMLS GA,MLS#: 7284245MLS Logo

    Facts & features

    Interior

    Bedrooms & bathrooms
    • Bedrooms: 5
    • Bathrooms: 5
    • Full bathrooms: 4
    • 1/2 bathrooms: 1
    • Main level bathrooms: 1
    • Main level bedrooms: 1
    Primary bedroom
    • Features: In-Law Floorplan, Master on Main, Oversized Master
    • Level: In-Law Floorplan, Master on Main, Oversized Master
    Bedroom
    • Features: In-Law Floorplan, Master on Main, Oversized Master
    Primary bathroom
    • Features: Double Vanity, Separate Tub/Shower, Soaking Tub, Vaulted Ceiling(s)
    Dining room
    • Features: Seats 12+, Separate Dining Room
    Kitchen
    • Features: Breakfast Bar, Breakfast Room, Cabinets White, Eat-in Kitchen, Keeping Room, Kitchen Island, Pantry Walk-In, Stone Counters, View to Family Room
    Heating
    • Central, Natural Gas, Zoned
    Cooling
    • Ceiling Fan(s), Central Air, Zoned
    Appliances
    • Included: Dishwasher, Disposal, Double Oven, ENERGY STAR Qualified Appliances, Gas Cooktop, Gas Oven, Gas Range, Indoor Grill, Microwave, Range Hood, Refrigerator, Self Cleaning Oven
    • Laundry: Laundry Room, Main Level, Mud Room, Sink
    Features
    • Beamed Ceilings, Crown Molding, Double Vanity, Entrance Foyer, Entrance Foyer 2 Story, High Ceilings 9 ft Upper, High Ceilings 10 ft Main, His and Hers Closets, Smart Home, Tray Ceiling(s), Walk-In Closet(s)
    • Flooring: Brick, Hardwood, Wood
    • Windows: Double Pane Windows, Plantation Shutters, Wood Frames
    • Basement: Bath/Stubbed,Daylight,Exterior Entry,Full,Interior Entry,Unfinished
    • Number of fireplaces: 3
    • Fireplace features: Gas Log, Gas Starter, Keeping Room, Living Room
    • Common walls with other units/homes: No Common Walls
    Interior area
    • Total structure area: 5,444
    • Total interior livable area: 5,444 sqft

    Property

    Parking
    • Total spaces: 6
    • Parking features: Detached, Driveway, Garage, Garage Door Opener, Kitchen Level, Level Driveway, Parking Pad
    • Garage spaces: 2
    • Has uncovered spaces: Yes
    Accessibility
    • Accessibility features: None
    Features
    • Levels: Three Or More
    • Patio & porch: Deck, Front Porch, Patio, Rear Porch, Wrap Around
    • Exterior features: Courtyard, Garden, Private Yard, Rain Gutters, No Dock
    • Pool features: None
    • Spa features: None
    • Fencing: Back Yard,Fenced,Wrought Iron
    • Has view: Yes
    • View description: Creek/Stream, Trees/Woods, Water
    • Has water view: Yes
    • Water view: Creek/Stream,Water
    • Waterfront features: None, Stream or River On Lot
    • Body of water: None
    Lot
    • Size: 0.76 Acres
    • Features: Front Yard, Landscaped, Level, Private, Sprinklers In Front
    Details
    • Additional structures: Carriage House, Guest House, Outdoor Kitchen, Second Residence, Shed(s), Workshop
    • Parcel number: 12 186004041051
    • Other equipment: None
    • Horse amenities: None

    Construction

    Type & style
    • Home type: SingleFamily
    • Architectural style: Craftsman,Farmhouse,Traditional
    • Property subtype: Single Family Residence, Residential
    Materials
    • Cement Siding, Frame, HardiPlank Type
    • Foundation: Block, Concrete Perimeter
    • Roof: Composition,Shingle
    Condition
    • Resale
    • New construction: No
    • Year built: 2006

    Utilities & green energy

    • Electric: Other
    • Sewer: Public Sewer
    • Water: Public
    • Utilities for property: Underground Utilities, Other
    Green energy
    • Energy efficient items: Appliances, HVAC, Thermostat, Windows
    • Energy generation: Water

    Community & neighborhood

    Security
    • Security features: Security Gate, Security System Owned
    Community
    • Community features: Gated, Homeowners Assoc, Near Schools
    Location
    • Region: Roswell
    • Subdivision: Granberry Manor

    HOA & financial

    HOA
    • Has HOA: Yes
    • HOA fee: $1,785 annually

    Other

    Other facts
    • Road surface type: Paved

    Price history

    DateEventPrice
    12/20/2023Sold$1,665,000$306/sqft
    Source: FMLS GA #7284245 Report a problem
    11/23/2023Pending sale$1,665,000$306/sqft
    Source: FMLS GA #7284245 Report a problem
    11/19/2023Price change$1,665,000-16.1%$306/sqft
    Source: FMLS GA #7284245 Report a problem
    10/3/2023Listed for sale$1,985,000-5.5%$365/sqft
    Source: FMLS GA #7284245 Report a problem
    10/3/2023Listing removed$2,100,000$386/sqft
    Source: FMLS GA #7247458 Report a problem
    10/3/2023Listed for sale$2,100,000$386/sqft
    Source: FMLS GA #7247458 Report a problem
    8/22/2023Pending sale$2,100,000$386/sqft
    Source: FMLS GA #7247458 Report a problem
    7/20/2023Listed for sale$2,100,000+31.3%$386/sqft
    Source: FMLS GA #7247458 Report a problem
    7/11/2023Sold$1,599,999+42%$294/sqft
    Source: Agent Provided Report a problem
    10/16/2019Sold$1,127,000-2%$207/sqft
    Source: GAMLS #8637793 Report a problem
    8/16/2019Pending sale$1,150,000$211/sqft
    Source: Ansley Atlanta Real Estate-Atlanta North #6598140 Report a problem
    8/8/2019Listed for sale$1,150,000+32.6%$211/sqft
    Source: Ansley Atlanta Real Estate-Atlanta North #6598140 Report a problem
    11/3/2015Sold$867,500-3.1%$159/sqft
    Source: FMLS GA #5587189 Report a problem
    9/9/2015Pending sale$895,000$164/sqft
    Source: Harry Norman Realtors #5587189 Report a problem
    8/26/2015Listed for sale$895,000$164/sqft
    Source: Harry Norman Realtors #5587189 Report a problem

    Public tax history

    YearProperty taxesTax assessment
    2024$15,631 +15.8%$609,920 -1.1%
    2023$13,497 +15%$616,520 +34.8%
    2022$11,735 -6.4%$457,440 -3.5%
    2021$12,539 -1.5%$473,800 +5.1%
    2020$12,724 +1.1%$450,800 -11.1%
    2019$12,590 $506,880 +25%
    2018$12,590 $405,480 +16.9%
    2017$12,590 +7.9%$347,000
    2016$11,668 +30.3%$347,000 +34.7%
    2015$8,952 $257,560
    2014$8,952 +19.3%$257,560
    2013$7,504 -0.4%$257,560
    2012$7,534 $257,560
    2011-- $257,560
    2010$7,478 -25.4%$257,560 -28%
    2009$10,027 $357,680
    2008-- $357,680 -0.1%
    2007$10,244 $357,920

    Find assessor info on the county website

    Neighborhood: 30076

    Nearby schools

    GreatSchools rating
    Schools provided by the listing agent
    • Elementary: Hembree Springs
    • Middle: Elkins Pointe
    • High: Roswell

    Source: FMLS GA. This data may not be complete. We recommend contacting the local school district to confirm school assignments for this home.

    Get a cash offer in 3 minutes
    Find out how much your home could sell for in as little as 3 minutes with a no-obligation cash offer.
    Estimated market value
    $1,826,400
    Get a cash offer in 3 minutes
    Find out how much your home could sell for in as little as 3 minutes with a no-obligation cash offer.
    Estimated market value
    $1,826,400