Skip main navigation
Off market
  • $875,800

    3 Granite Dr, Norwalk, CT 06851

    4beds
    2,082sqft
    SingleFamily
    Built in 1950
    1 Acres Lot
    $875,800 Zestimate®
    $421/sqft
    $5,553 Estimated rent

    Home value

    $875,800

    $806,000 - $955,000

    $5,553/mo

    Zestimate® history
    Loading
    Loading...

    Owner options

    List your home for rent

    $5,553/mo

    Rent Zestimate®

    Find your next renter with Zillow Rental Manager. Plus, with online applications, you can quickly screen prospective tenants – for free.

    Learn more

    $5,553/mo

    Rent Zestimate®

    Refinance and save

    $5,897/mo

    Est. payment

    Refinancing to a lower rate could help reduce your monthly payments and save thousands over the life of the loan.

    See today's rates

    $5,897/mo

    Est. payment

    Explore your selling options

    Work with a Zillow partner agent

    Leverage their expertise and Zillow's premium Showcase listings to get your home seen by more buyers.

    Get started

    List with your own agent

    Get your home in front of millions of buyers by listing it on Zillow.

    Learn how to do it

    Sell it yourself

    Take full control of how buyers see your home on Zillow by listing For Sale by Owner (FSBO).

    List your home

    What's special

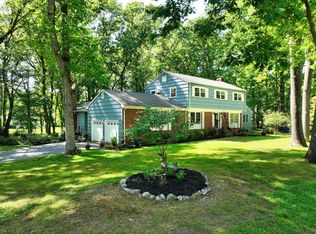
    Traditional 4 bedroom Colonial with a fresh, modern, happy vibe located just around the corner from Cranbury Elementary School This home is filled with sunlight and has a beautiful open flow in both the formal and casual areas. Gleaming hardwood floors lead you from the foyer, living and dining room areas of the main floor, staircase and entire second floor. Updates include, siding, windows, roof, heating, cooling and so much more. Built-in bookshelves with on-trend cabinets fill an entire wall of the living and family room areas of the house with plenty of space to showcase your books, treasures and the added bonus of additional closed storage below The main floor laundry room has double cabinets above the appliances, access to the half bath, backyard and oversized 2.50 car garage. Master suite includes a large walk-in closet, 2 additional closets and a updated bathroom with a ceramic walk-in shower and full glass door. The hall bathroom has also been updated with a jetted tub/shower combination, fixtures, ceramic tile walls and floor. Attic can be accessed by the pull down stairs located in the upper hallway or the scuttle in the second bedroom. The large level lot has a large patio in the backyard and plenty of sun and shade areas to enjoy the outdoors. Granite Drive is a lovely winding road with wooded knolls, rolling hillsides and mature landscape that provides privacy, interest and additional appeal to the 1 plus acre lots. Meander over and take a look

    This property is off market, which means it's not currently listed for sale or rent on Zillow. This may be different from what's available on other websites or public sources.

    Facts & features

    Interior

    Bedrooms & bathrooms
    • Bedrooms: 4
    • Bathrooms: 3
    • Full bathrooms: 2
    • 1/2 bathrooms: 1
    Heating
    • Baseboard, Electric, Oil
    Cooling
    • Wall
    Appliances
    • Included: Dryer, Microwave, Refrigerator, Washer
    • Laundry: Laundry Room, Main Level, The room is located next to the kitchen
    Features
    • Laundry Room, Foyer
    • Basement: Crawl Space
    • Attic: Pull Down Stairs, Access Panel
    Interior area
    • Total interior livable area: 2,082 sqft

    Property

    Parking
    • Total spaces: 2
    • Parking features: Garage - Attached
    Features
    • Patio & porch: Patio
    • Exterior features: Vinyl, Cement / Concrete
    • Waterfront features: Beach Rights
    Lot
    • Size: 1 Acres
    • Features: Level, Dry
    Details
    • Parcel number: NORWM5B25L24
    • Zoning: A3

    Construction

    Type & style
    • Home type: SingleFamily
    • Architectural style: Colonial
    Materials
    • Frame
    • Roof: Asphalt
    Condition
    • Year built: 1950

    Utilities & green energy

    • Sewer: Septic Tank
    • Water: Public Water Connected

    Community & neighborhood

    Location
    • Region: Norwalk

    HOA & financial

    Other financial information
    • Total actual rent: 490000

    Other

    Other facts
    • Heating: Baseboard, Forced Air, Oil
    • Sewer: Septic Tank
    • Appliances: Refrigerator, Dryer, Microwave, Washer, Electric Range
    • Roof: Asphalt
    • GarageYN: true
    • AttachedGarageYN: true
    • AssociationYN: 0
    • HeatingYN: true
    • CoolingYN: true
    • PatioAndPorchFeatures: Patio
    • RoomsTotal: 8
    • ConstructionMaterials: Concrete, Vinyl Siding
    • LotFeatures: Level, Dry
    • FoundationDetails: Block
    • ArchitecturalStyle: Colonial
    • CommunityFeatures: Fitness Center, Park, Medical Facilities, Shopping/Mall
    • Basement: Crawl Space
    • Zoning: A3
    • LaundryFeatures: Laundry Room, Main Level, The room is located next to the kitchen
    • Cooling: Wall Unit(s)
    • ParkingFeatures: Attached Garage
    • InteriorFeatures: Laundry Room, Foyer
    • Attic: Pull Down Stairs, Access Panel
    • YearBuiltSource: Public Records
    • WaterfrontFeatures: Beach Rights
    • WaterSource: Public Water Connected
    • TotalActualRent: 490000.00
    • MlsStatus: Show

    Price history

    DateEventPrice
    4/24/2020Sold$480,000-2%$231/sqft
    Source: Smart MLS #170270299 Report a problem
    2/27/2020Pending sale$490,000$235/sqft
    Source: Berkshire Hathaway HomeServices New England Properties #170270299 Report a problem
    2/11/2020Listed for sale$490,000$235/sqft
    Source: Berkshire Hathaway HomeServices New England Properties #170270299 Report a problem
    2/11/2020Pending sale$490,000$235/sqft
    Source: Berkshire Hathaway HomeServices New England Properties #170270299 Report a problem
    2/7/2020Listed for sale$490,000+86.3%$235/sqft
    Source: Berkshire Hathaway NE Prop. #170270299 Report a problem
    6/27/1991Sold$263,000$126/sqft
    Source: Public Record Report a problem

    Public tax history

    YearProperty taxesTax assessment
    2025$11,346 +1.6%$477,930
    2024$11,172 +20.3%$477,930 +28.5%
    2023$9,287 +15.2%$371,970
    2022$8,064 +3.7%$371,970
    2021$7,778 -11.4%$371,970
    2020$8,781 +3.5%$371,970
    2019$8,480 -5.2%$371,970 +7.8%
    2018$8,946 +3.6%$345,020
    2017$8,634 +9.5%$345,020
    2015$7,884 -8.7%$345,020
    2014$8,639 +8.1%$345,020 -6.4%
    2013$7,993 +3.8%$368,690
    2012$7,702 +2.9%$368,690
    2011$7,484 +1.1%$368,690
    2010$7,400 +3.7%$368,690
    2009$7,138 -9.8%$368,690 +2.4%
    2008$7,911 +12.3%$360,080 +8.1%
    2007$7,046 +2.4%$333,130 +9.6%
    2006$6,882 -15.9%$303,992 -8.7%
    2005$8,182 +25.6%$333,130 +35.6%
    2004$6,516 +6.2%$245,716 +13.5%
    2003$6,136 +20.5%$216,580 +41.9%
    2001$5,091 +8.3%$152,600 +26.5%
    2000$4,700 +24.9%$120,611 +36.1%
    1999$3,764 $88,620

    Find assessor info on the county website

    Neighborhood: 06851

    Nearby schools

    GreatSchools rating
    Schools provided by the listing agent
    • Elementary: Cranbury
    • High: Norwalk

    Source: The MLS. This data may not be complete. We recommend contacting the local school district to confirm school assignments for this home.

    Get pre-qualified for a loan
    At Zillow Home Loans, we can pre-qualify you in as little as 5 minutes with no impact to your credit score.

    An equal housing lender. NMLS #10287.

    Sell for more on Zillow
    Get a Zillow Showcase℠ listing at no additional cost and you could sell for .
    $875,800
    2% more
    +$17,516
    With Zillow Showcase(estimated)
    $893,316