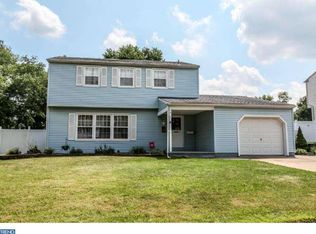
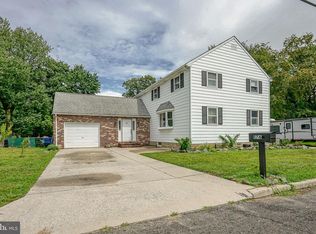
PRICE IMPROVEMENT Discover the charm of this stunning Colonial home in the desirable Glen Oaks community. With 1,830 sq ft of thoughtfully designed space, this residence features 4 spacious bedrooms and 2.5 baths, perfect for both relaxation and entertaining. The heart of the home boasts a combination kitchen and dining area, complete with stainless steel appliances and a cozy family room that invites gatherings around the elegant brick fireplace. Step outside to your personal oasis, featuring an in-ground pool, ideal for summer barbecues and outdoor fun. The attached garage and concrete driveway provide ample parking, while the neighborhood's tree-lined streets and sidewalks encourage leisurely strolls. Enjoy the benefits of nearby parks, excellent schools, and convenient public services, making this location perfect for an active lifestyle. Experience the warmth of community living in Glen Oaks where your dream home awaits!
Pending
Price cut: $10K (9/4)
$440,000
3 Grant Dr, Laurel Springs, NJ 08021
4beds
1,830sqft
Single Family Residence
Built in 1969
9,583 Square Feet Lot
$-- Zestimate®
$240/sqft
$-- HOA
What's special
In-ground poolAttached garageElegant brick fireplacePersonal oasisStainless steel appliancesCozy family roomTree-lined streets and sidewalks
- 69 days
- 763
- 79
Zillow last checked:
Listing updated:
Listed by:
Kim Foster 856-906-8726,
Weichert Realtors-Turnersville
Source: Bright MLS,MLS#: NJCD2122938
Facts & features
Interior
Bedrooms & bathrooms
- Bedrooms: 4
- Bathrooms: 3
- Full bathrooms: 2
- 1/2 bathrooms: 1
- Main level bathrooms: 3
- Main level bedrooms: 4
Basement
- Area: 0
Heating
- Central, Natural Gas
Cooling
- Central Air, Natural Gas
Appliances
- Included: Dishwasher, Disposal, Dryer, Microwave, Refrigerator, Stainless Steel Appliance(s), Cooktop, Washer, Gas Water Heater
- Laundry: Has Laundry
Features
- Dining Area, Family Room Off Kitchen, Formal/Separate Dining Room, Attic, Ceiling Fan(s), Combination Kitchen/Dining, Pantry
- Flooring: Wood
- Basement: Sump Pump,Drainage System,Interior Entry
- Number of fireplaces: 2
- Fireplace features: Brick, Electric
Interior area
- Total structure area: 1,830
- Total interior livable area: 1,830 sqft
- Finished area above ground: 1,830
- Finished area below ground: 0
Property
Parking
- Total spaces: 1
- Parking features: Garage Faces Front, Storage, Inside Entrance, Concrete, Attached, Driveway, On Street, Other
- Attached garage spaces: 1
- Has uncovered spaces: Yes
Accessibility
- Accessibility features: None
Features
- Levels: Two and One Half
- Stories: 2.5
- Patio & porch: Patio
- Exterior features: Extensive Hardscape, Street Lights, Sidewalks
- Has private pool: Yes
- Pool features: In Ground, Private
Lot
- Size: 9,583 Square Feet
Details
- Additional structures: Above Grade, Below Grade
- Parcel number: 150990300018
- Zoning: RES
- Special conditions: Standard
Construction
Type & style
- Home type: SingleFamily
- Architectural style: Colonial
- Property subtype: Single Family Residence
Materials
- Frame
- Foundation: Block
Condition
- New construction: No
- Year built: 1969
Utilities & green energy
- Sewer: Public Sewer
- Water: Public
Community & HOA
Community
- Subdivision: Glen Oaks
HOA
- Has HOA: No
Location
- Region: Laurel Springs
- Municipality: GLOUCESTER TWP
Financial & listing details
- Price per square foot: $240/sqft
- Tax assessed value: $223,000
- Annual tax amount: $9,787
- Date on market: 7/28/2026
- Listing agreement: Exclusive Agency
- Listing terms: Cash,Conventional,FHA,VA Loan
- Ownership: Fee Simple
Estimated market value
Not available
Estimated sales range
Not available
Not available
Price history
| Date | Event | Price |
|---|---|---|
| 10/2/2026 | Pending sale | $440,000$240/sqft |
Source:  Bright MLS #NJCD2122938 Report a problem Bright MLS #NJCD2122938 Report a problem | ||
| 9/4/2026 | Price change | $440,000-2.2%$240/sqft |
Source: Bright MLS #NJCD2122938 Report a problem | ||
| 7/28/2026 | Listed for sale | $450,000+76.5%$246/sqft |
Source: Bright MLS #NJCD2122938 Report a problem | ||
| 3/10/2021 | Sold | $255,000$139/sqft |
Source: Public Record Report a problem | ||
| 12/29/2020 | Sold | $255,000-1.9%$139/sqft |
Source: Agent Provided Report a problem | ||
| 11/25/2020 | Pending sale | $260,000$142/sqft |
Source: Weichert Realtors-Turnersville #NJCD407222 Report a problem | ||
| 11/13/2020 | Listed for sale | $260,000+57.6%$142/sqft |
Source: Weichert Realtors-Turnersville #NJCD407222 Report a problem | ||
| 8/16/2010 | Listing removed | $165,000$90/sqft |
Source: Prudential Fox and Roach #5710615 Report a problem | ||
| 5/15/2010 | Listed for sale | $165,000$90/sqft |
Source: Prudential Fox and Roach #5710615 Report a problem | ||
Public tax history
| Year | Property taxes | Tax assessment |
|---|---|---|
| 2026 | $9,537 +2.3% | $223,000 |
| 2025 | $9,319 +1.8% | $223,000 |
| 2024 | $9,156 +1.2% | $223,000 |
| 2023 | $9,051 +0.7% | $223,000 |
| 2022 | $8,984 +2.6% | $223,000 |
| 2021 | $8,757 +2.3% | $223,000 |
| 2020 | $8,559 +0.4% | $223,000 |
| 2019 | $8,525 | $223,000 -5.5% |
| 2018 | $8,525 -0.4% | $236,100 |
| 2017 | $8,557 +7.8% | $236,100 |
| 2016 | $7,936 +0.4% | $236,100 |
| 2015 | $7,903 +5.8% | $236,100 |
| 2014 | $7,473 +1.7% | $236,100 |
| 2013 | $7,345 +1.5% | $236,100 |
| 2012 | $7,237 +1.6% | $236,100 |
| 2011 | $7,126 +5.5% | $236,100 |
| 2010 | $6,756 +5% | $236,100 +84.6% |
| 2009 | $6,433 | $127,900 |
| 2008 | -- | $127,900 |
| 2007 | -- | $127,900 |
| 2006 | -- | $127,900 |
| 2005 | -- | $127,900 |
| 2004 | -- | $127,900 |
| 2003 | -- | $127,900 |
| 2002 | -- | $127,900 |
| 2001 | -- | $127,900 |
Find assessor info on the county website
Monthly payment
Est. payment
Payment breakdown
Explore the cost of this home by adjusting the details. Changes won't be saved.Climate risks
Neighborhood: 08021
Nearby schools
Schools provided by the listing agent
- District: Gloucester Township Public Schools
Source: Bright MLS. This data may not be complete. We recommend contacting the local school district to confirm school assignments for this home.
Similar homes
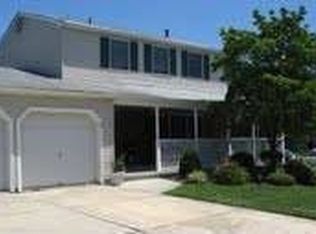
- $439,9004 bd3 ba1.9k sqft10 Bull Run Rd, Laurel Springs, NJ 08021For Sale

 MLS ID #NJCD2124150, Frank Punzi, EXP Realty, LLC. Bright MLS
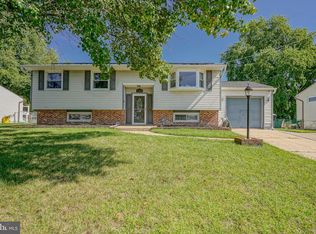
 - $425,0004 bd2 ba2k sqft149 Kelly Driver Rd, Laurel Springs, NJ 08021For Sale
 MLS ID #NJCD2125130, Nicole Echelberger, HomeSmart First Advantage Realty. Bright MLS
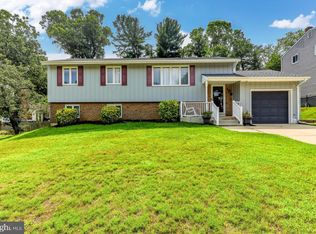
 - $444,5004 bd3 ba2k sqft108 Trent Rd, Turnersville, NJ 08012For Sale
 MLS ID #NJGL2077294, Marie Elaina Killian, Real Broker, LLC. Bright MLS
 - $440,0004 bd2 ba2.2k sqft176 Columbia Ave, West Deptford, NJ 08086For Sale
 MLS ID #NJGL2077076, Colette Montague, BHHS Fox & Roach-Mullica Hill South. Bright MLS
 - $530,0004 bd3 ba2.2k sqft63 Olympia Ln, Sicklerville, NJ 08081For SaleMLS ID #NJGL2077852, Constance Curci, RE/MAX Of Cherry Hill. Bright MLS
- $469,0004 bd3 ba1.8k sqft26 Halo Ave, Sewell, NJ 08080For SaleMLS ID #NJGL2076850, Belinda Jackson, BHHS Fox & Roach-Medford. Bright MLS
- $375,0004 bd2 ba1.8k sqft18 E 6th Ave, Runnemede, NJ 08078For SaleMLS ID #NJCD2123730, Christopher McKenty, Opus Elite Real Estate of NJ, LLC. Bright MLS
- $424,8903 bd3 ba2k sqft9 Gemini Ct, Sewell, NJ 08080For SaleMLS ID #NJGL2077758, Tom Duffy, Keller Williams Realty - Washington Township. Bright MLS
- $415,0004 bd3 ba2.4k sqft523 W Broad St, Gibbstown, NJ 08027For SaleMLS ID #NJGL2077022, Nichole Arnold, Keller Williams Hometown. Bright MLS
- $485,0004 bd3 ba2.2k sqft3 Dayton Ct, Sicklerville, NJ 08081For SaleMLS ID #NJCD2124834, David Mahan, Weichert Realtors-Medford. Bright MLS
- $444,5003 bd3 ba2.1k sqft10 Orlando Dr, Sicklerville, NJ 08081For SaleMLS ID #NJCD2122584, homecoin.com Minerick, Homecoin.com. Bright MLS
- $569,9004 bd3 ba2k sqft207 Massachusetts Ave, Cherry Hill, NJ 08002For SaleMLS ID #NJCD2127786, Shannon Kennedy, Weichert Realtors-Cherry Hill. Bright MLS
- $349,9004 bd2 ba1.7k sqft640 E Preston Ave, Somerdale, NJ 08083For SaleMLS ID #NJCD2124656, Jeffrey Adams, Keller Williams Realty - Cherry Hill. Bright MLS
- $425,0004 bd3 ba2.4k sqft2 Atlas Ct, Sewell, NJ 08080For SaleMLS ID #NJGL2077822, Mr. Naoji Moriuchi, Compass New Jersey, LLC - Moorestown. Bright MLS
- $374,9003 bd2 ba1.7k sqft306 Anna Ave, Maple Shade, NJ 08052For SaleMLS ID #NJBL2121930, Jennifer D'Alesandro, Keller Williams Realty - Moorestown. Bright MLS
- $385,0004 bd3 ba1.6k sqft318 S Cummings Ave, Glassboro, NJ 08028For SaleMLS ID #NJGL2076298, Jessica Verfaillie, KW Empower. Bright MLS
- $460,0004 bd4 ba2.3k sqft34 Saint Moritz Dr, Sicklerville, NJ 08081For SaleMLS ID #NJCD2126104, YANIRA HERNANDEZ, Real Broker, LLC. Bright MLS
- $390,0005 bd2 ba2.2k sqft516 Gaskill Ave, Mount Ephraim, NJ 08059For SaleMLS ID #NJCD2124682, Allegra Lyndell, Keller Williams - Main Street. Bright MLS
- $375,0004 bd3 ba2.2k sqft710 Crozier Ave, National Park, NJ 08063For SaleMLS ID #NJGL2077346, Colleen Zuzulock, Century 21 Alliance - Mantua. Bright MLS
- $395,0004 bd2 ba1.8k sqft63 Avery Dr, Williamstown, NJ 08094For SaleMLS ID #NJGL2076972, Richard DiCintio, Township Realty. Bright MLS
