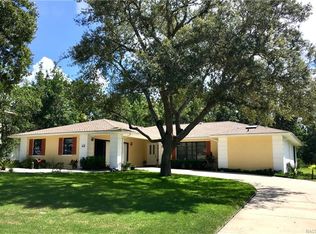
Size Matters! If character and plenty of space are what you are after, the home at 3 Graytwig Ct W is a great option. This home isn't perfect, and the yard needs some loving. BUT, what it is- makes up for what it isn't. Let's face it, the options for homebuyers in todays market are nearly limitless, and quite overwhelming. Inventory is up tremendously. Almost every street has 2 or 3 new homes for sale on it. New homes in the 2020's look nice and have that new home smell, but most lack character and are short on space. It feels like, if you've seen 1 new home, you've seen them all. "Cookie-cutter" floorplans are the norm. Basic front facades lead to tiny foyers that open up to a large great room. Every great room has a kitchen that has barely enough cabinets (probably white) to qualify as a kitchen, overlooking it. If you are NOT looking for a "cookie-cutter" home, the home at 3 Graytwig Ct W might be the type of home you ARE looking for. There's nothing basic about the older homes built in Sugarmill Woods, Cypress Village. These homes were built with pride and plenty of character from a time when people cared more about functionality than economics. Extra-large bedrooms with huge closets were the norm, and this home is no different. Compare the 14'x15' guest bedroom of this home to that of a new home. The master bedroom here measures a whopping 17'x11.5' with an extra-large master bathroom AND a large walk-in closet. With over 2500 square feet of living space, 3 Graytwig Ct W has room for all of this, while also offering a separate living room with a gas fireplace with brick hearth, a large family room with a bay window, and a window-lined Florida Room. The comparisons don't stop there. For those of you serious about your garage space, please make note of the 2-car garage of this home, which measures 24'x25'. Compare that to a new home's 2-car garage, which may measure at 19'x20' or 20'x21'. With a garage of this size, there is plenty of room for the SUV, the sedan, AND still have room for the workbench, yard tools, and bikes/toys. The roof on this home was replaced in 2015, and the HVAC was replaced in 2023. If you are looking for something "different", don't mind investing a little time and hard-earned dollars into a home, take a look at this home. Cypress Village, of Sugarmill Woods, is one of, if not the, premier neighborhoods in all of Homosassa. Deep greenbelts (conservation areas behind each home) with an abundance of native flora provide privacy for each home. As the community self-describes, "No other development in Florida has a natural environment of the size and sylvan beauty of Sugarmill Woods." Along with being one of the most beautiful neighborhoods within Citrus County, Sugarmill Woods can also be described as one of the safest. The Sugarmill Woods Crime Watch is very active in the community, logging over 2,000 man-hours in 2025. *Please note: This description was written by a human who has experienced the home's unique character and lives within the Sugarmill Woods community.*
Sold for $284,000
Zillow last checked:
Listing updated:
Bought with:
SuncoastTampa Member
Suncoast Tampa Association Member
Source: Realtors Association of Citrus County,MLS#: 850564 Originating MLS: Realtors Association of Citrus County
Originating MLS: Realtors Association of Citrus CountyPrice history
| Date | Event | Price |
|---|---|---|
| 4/30/2026 | Sold | $284,000-0.4%$112/sqft |
Source:  Realtors Association of Citrus County #850564 Report a problem Realtors Association of Citrus County #850564 Report a problem | ||
| 4/2/2026 | Pending sale | $285,000$112/sqft |
Source: Realtors Association of Citrus County #850564 Report a problem | ||
| 3/11/2026 | Listed for sale | $285,000$112/sqft |
Source: Realtors Association of Citrus County #850564 Report a problem | ||
| 2/20/2026 | Pending sale | $285,000$112/sqft |
Source: Realtors Association of Citrus County #850564 Report a problem | ||
| 1/22/2026 | Price change | $285,000-3.4%$112/sqft |
Source: Realtors Association of Citrus County #850564 Report a problem | ||
| 1/8/2026 | Price change | $295,000-3.3%$116/sqft |
Source: Realtors Association of Citrus County #850564 Report a problem | ||
| 12/11/2025 | Listed for sale | $305,000+214.4%$120/sqft |
Source: Realtors Association of Citrus County #850564 Report a problem | ||
| 3/16/2023 | Sold | $97,000-41.9%$38/sqft |
Source: Public Record Report a problem | ||
| 12/6/2016 | Sold | $167,000-3.2%$66/sqft |
Source: Realtors Association of Citrus County #751745 Report a problem | ||
| 10/2/2016 | Listed for sale | $172,500+213.6%$68/sqft |
Source: Coldwell Banker Next Generation Realty #751745 Report a problem | ||
| 4/14/2014 | Sold | $55,000-54.1%$22/sqft |
Source: Public Record Report a problem | ||
| 11/19/2013 | Price change | $119,900-7.7%$47/sqft |
Source: RE/MAX REALTY ONE #706773 Report a problem | ||
| 8/16/2013 | Price change | $129,900-3.1%$51/sqft |
Source: Key 1 Realty, Inc. ERA #702610 Report a problem | ||
| 5/2/2013 | Listed for sale | $134,000+11.7%$53/sqft |
Source: Key 1 Realty, Inc. ERA #702610 Report a problem | ||
| 12/11/2000 | Sold | $120,000$47/sqft |
Source: Public Record Report a problem | ||
Get a cash offer in 3 minutes
Find out how much your home could sell for in as little as 3 minutes with a no-obligation cash offer.
Estimated market value
$286,100
