Beautiful custom-built home offering exceptional space and versatility with 5 bedrooms, 5 bathrooms, including a luxurious primary suite, plus 3 additional flex rooms. The thoughtfully designed floor plan features an open-concept chef’s kitchen with pantry, spacious living room with gas fireplace, formal dining room, formal sitting room, and a generous first-floor study. The second level showcases a stunning primary suite with marble flooring, jetted tub, and tiled shower. The third floor offers two bonus rooms and a full bath, ideal for guests, home offices, or recreation. The walk-out lower level includes a private one-bedroom in-law suite complete with its own kitchen, living/dining area, full bath, laundry, and separate exterior entrance. Four cooling zones provide efficient comfort throughout. Car enthusiasts will love the attached four-car garage plus a detached garage with attic storage. Situated on a private 39,662 sq. ft. cul-de-sac lot. Expansive backyard, deck, and patio.
For sale
$1,499,500
3 Great Acres Dr, Hanover, MA 02339
5beds
5,603sqft
Single Family Residence
Built in 2008
0.91 Acres Lot
$1,496,100 Zestimate®
$268/sqft
$-- HOA
What's special
Gas fireplaceTiled showerAttached four-car garageExpansive backyardFormal dining roomWalk-out lower levelGenerous first-floor study
- 47 days
- 433
- 14
Zillow last checked:
Listing updated:
Listed by:
The Vici Group 571-334-9628,
Shore Real Estate LLC 617-320-7177
Source: MLS PIN,MLS#: 73551196
Facts & features
Interior
Bedrooms & bathrooms
- Bedrooms: 5
- Bathrooms: 5
- Full bathrooms: 5
Primary bathroom
- Features: Yes
Heating
- Forced Air, Natural Gas
Cooling
- Central Air
Appliances
- Included: Oven, Dishwasher, Microwave, Range, Refrigerator, Washer, Dryer, Washer/Dryer, Cooktop
- Laundry: Gas Dryer Hookup, Washer Hookup
Features
- Flooring: Tile, Carpet, Hardwood
- Doors: French Doors
- Basement: Full,Finished,Walk-Out Access,Interior Entry,Garage Access
- Number of fireplaces: 1
Interior area
- Total structure area: 5,603
- Total interior livable area: 5,603 sqft
- Finished area above ground: 4,598
- Finished area below ground: 1,005
Property
Parking
- Total spaces: 13
- Parking features: Attached, Garage Door Opener, Paved Drive, Off Street, Paved
- Attached garage spaces: 5
- Uncovered spaces: 8
Features
- Patio & porch: Deck - Composite
- Exterior features: Deck - Composite, Storage, Sprinkler System, Stone Wall
Lot
- Size: 0.91 Acres
- Features: Wooded
Details
- Parcel number: M:75 L:108,4710932
- Zoning: 000
Construction
Type & style
- Home type: SingleFamily
- Architectural style: Colonial
- Property subtype: Single Family Residence
Materials
- Frame
- Foundation: Concrete Perimeter
- Roof: Shingle
Condition
- Year built: 2008
Utilities & green energy
- Electric: Circuit Breakers
- Sewer: Private Sewer
- Water: Public
- Utilities for property: for Gas Range, for Gas Dryer, Washer Hookup
Community & HOA
Community
- Features: Shopping, Park, Walk/Jog Trails, Conservation Area, Public School
HOA
- Has HOA: No
Location
- Region: Hanover
Financial & listing details
- Price per square foot: $268/sqft
- Tax assessed value: $1,353,300
- Annual tax amount: $16,713
- Date on market: 8/11/2026
Estimated market value
$1,496,100
$1.42M - $1.57M
$7,120/mo
Price history
| Date | Event | Price |
|---|---|---|
| 9/18/2026 | Listed for sale | $1,499,500$268/sqft |
Source: MLS PIN #73551196 Report a problem | ||
| 8/23/2026 | Pending sale | $1,499,500$268/sqft |
Source: MLS PIN #73551196 Report a problem | ||
| 7/16/2026 | Listed for sale | $1,499,500+11.1%$268/sqft |
Source: MLS PIN #73551196 Report a problem | ||
| 6/27/2024 | Sold | $1,350,000-3.5%$241/sqft |
Source: MLS PIN #73219976 Report a problem | ||
| 4/24/2024 | Contingent | $1,399,000$250/sqft |
Source: MLS PIN #73219976 Report a problem | ||
| 4/4/2024 | Listed for sale | $1,399,000+53.7%$250/sqft |
Source: MLS PIN #73219976 Report a problem | ||
| 9/28/2017 | Sold | $910,000-2.1%$162/sqft |
Source: Public Record Report a problem | ||
| 7/21/2017 | Pending sale | $929,900$166/sqft |
Source: Coldwell Banker Residential Brokerage - Hingham #72188004 Report a problem | ||
| 7/13/2017 | Price change | $929,900-2%$166/sqft |
Source: Coldwell Banker Residential Brokerage - Hingham #72188004 Report a problem | ||
| 6/22/2017 | Listed for sale | $949,000+386.7%$169/sqft |
Source: Coldwell Banker Residential Brokerage - Hingham #72188004 Report a problem | ||
| 5/19/2008 | Sold | $195,000$35/sqft |
Source: Public Record Report a problem | ||
Public tax history
| Year | Property taxes | Tax assessment |
|---|---|---|
| 2025 | $16,713 +4.3% | $1,353,300 +8.4% |
| 2024 | $16,026 -0.1% | $1,248,100 +5% |
| 2023 | $16,040 +3.2% | $1,189,000 +16.6% |
| 2022 | $15,544 +0.7% | $1,019,300 +7.8% |
| 2021 | $15,443 +3.6% | $945,700 +3.5% |
| 2020 | $14,901 +3.6% | $913,600 +4.2% |
| 2019 | $14,387 +8.9% | $876,700 +8% |
| 2018 | $13,211 -2.7% | $811,500 -1.3% |
| 2017 | $13,578 +2.1% | $821,900 +4.2% |
| 2016 | $13,294 +4.4% | $788,500 |
| 2015 | $12,734 +5% | $788,500 +5.4% |
| 2014 | $12,127 +3.4% | $748,100 -0.8% |
| 2013 | $11,731 +3.7% | $754,400 |
| 2012 | $11,316 +5% | $754,400 -0.7% |
| 2011 | $10,775 -3.5% | $759,900 -8.8% |
| 2010 | $11,169 +12.5% | $832,900 -1.3% |
| 2009 | $9,925 | $844,000 |
Find assessor info on the county website
Monthly payment
Est. payment
Payment breakdown
Explore the cost of this home by adjusting the details. Changes won't be saved.Climate risks
Neighborhood: 02339

Similar homes
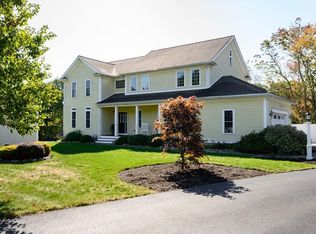
- $1,475,0005 bd4 ba4.4k sqft11 Jutila Farm Path, Hanover, MA 02339For Sale
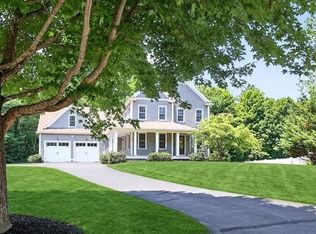 MLS ID #73546755, Diana Dee, Coldwell Banker Realty - Norwell - Hanover Regional Office. MLS PIN
 - $1,850,0005 bd5 ba6.1k sqft36 Stone Meadow Ln, Hanover, MA 02339For Sale
 MLS ID #73567424, Ben and Kate Real Estate, Keller Williams Realty Signature Properties. MLS PIN
 - $1,150,0005 bd4 ba3.4k sqft31 Osprey Ln, Hanover, MA 02339For Sale
 MLS ID #73537563, Maria Victoria Pacella, Pacella & Co. LLC. MLS PIN
 - $1,999,5005 bd4 ba4.7k sqft35 Old Shipyard Ln, Hanover, MA 02339For Sale
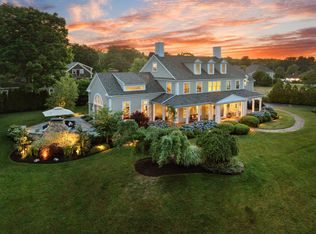 MLS ID #73578690, Kathy Rezendes, William Raveis R.E. & Home Services. MLS PIN
