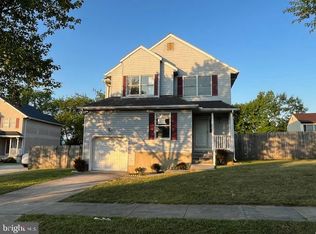
Make this corner lot home with a charming front porch yours - just in time to enjoy the incoming warm weather! 3 bedrooms, 2.5 bathrooms, one car garage, updated kitchen, refinished hardwood flooring & new luxury vinyl plank flooring on the main level are just some of the great attributes of this home! The main level boasts a traditional layout with living room, dining room, kitchen, breakfast room and half bathroom. The hardwood flooring has been refinished in the living room & dining room. The kitchen was just renovated this year with new appliances (2 year warranty included), new light fixtures and luxury vinyl plank flooring. The kitchen also features a pantry closet for added storage space and granite countertops! Upstairs are the 3 sleeping rooms - one being the spacious primary bedroom with ensuite bathroom & two closets. A full bathroom with a tub shower finishes off the upper level. The unfinished lower level provides additional storage for the home and the laundry room. One year home warranty provided to the Buyer! Other improvements include: 2025 – interior paint throughout entire home, 2025 – toilets in all 3 bathrooms, 2025 - smoke detectors & 2025 – new flooring in all 3 bathrooms. Roof is approximately 10 years old. Minutes from Arundel Mills shopping, dining & entertainment. Catch a live performance or press your luck at Maryland Live! Casino Hotel. You don’t want to miss this one! Book your showing today!
Sold for $430,000
$430,000
3 Greenknoll Blvd, Hanover, MD 21076
3beds
1,526sqft
Single Family Residence
Built in 1989
7,076 Square Feet Lot
$432,300 Zestimate®
$282/sqft
$2,891 Estimated rent
Home value
$432,300
$402,000 - $467,000
$2,891/mo
Zestimate® history
Owner options
List your home for rent
$2,891/mo
Rent Zestimate®
Find your next renter with Zillow Rental Manager. Plus, with online applications, you can quickly screen prospective tenants – for free.
$2,891/mo
Rent Zestimate®
Refinance and save
$2,929/mo
Est. payment
Refinancing to a lower rate could help reduce your monthly payments and save thousands over the life of the loan.
$2,929/mo
Est. payment
Explore your selling options
Work with a Zillow partner agent
Leverage their expertise and Zillow's premium Showcase listings to get your home seen by more buyers.
Get startedList with your own agent
Get your home in front of millions of buyers by listing it on Zillow.
Learn how to do itSell it yourself
Take full control of how buyers see your home on Zillow by listing For Sale by Owner (FSBO).
List your homeWhat's special
Pantry closetTraditional layoutGranite countertopsSpacious primary bedroomUpdated kitchenEnsuite bathroomCharming front porch
Zillow last checked:
Listing updated:
Listed by:
Susan Romm 301-325-2565,
RE/MAX Realty Group
Bought with:
Nick Vo, 0225264065
Samson Properties
Source: Bright MLS,MLS#: MDAA2109046
Facts & features
Interior
Bedrooms & bathrooms
- Bedrooms: 3
- Bathrooms: 3
- Full bathrooms: 2
- 1/2 bathrooms: 1
- Main level bathrooms: 1
Rooms
- Room types: Living Room, Dining Room, Primary Bedroom, Bedroom 2, Bedroom 3, Kitchen, Basement, Foyer, Breakfast Room, Primary Bathroom, Full Bath, Half Bath
Primary bedroom
- Features: Flooring - Carpet, Ceiling Fan(s)
- Level: Upper
- Area: 238 Square Feet
- Dimensions: 14 X 17
Bedroom 2
- Features: Flooring - Carpet
- Level: Upper
- Area: 110 Square Feet
- Dimensions: 11 X 10
Bedroom 3
- Features: Flooring - Carpet
- Level: Upper
- Area: 120 Square Feet
- Dimensions: 12 X 10
Primary bathroom
- Features: Flooring - Vinyl, Bathroom - Stall Shower
- Level: Upper
Basement
- Features: Flooring - Concrete
- Level: Lower
- Area: 648 Square Feet
- Dimensions: 27 X 24
Breakfast room
- Features: Flooring - Luxury Vinyl Plank, Ceiling Fan(s)
- Level: Main
- Area: 112 Square Feet
- Dimensions: 14 X 8
Dining room
- Features: Flooring - HardWood
- Level: Main
- Area: 143 Square Feet
- Dimensions: 11 X 13
Foyer
- Features: Flooring - HardWood
- Level: Main
- Area: 72 Square Feet
- Dimensions: 6 X 12
Other
- Features: Flooring - Vinyl, Bathroom - Tub Shower
- Level: Upper
Half bath
- Features: Flooring - Vinyl
- Level: Main
Kitchen
- Features: Flooring - Luxury Vinyl Plank, Pantry, Granite Counters, Lighting - Ceiling
- Level: Main
- Area: 72 Square Feet
- Dimensions: 9 X 8
Living room
- Features: Flooring - HardWood
- Level: Main
- Area: 180 Square Feet
- Dimensions: 12 X 15
Heating
- Heat Pump, Electric
Cooling
- Central Air, Electric
Appliances
- Included: Dishwasher, Disposal, Dryer, Exhaust Fan, Microwave, Oven/Range - Electric, Refrigerator, Washer, Water Heater, Electric Water Heater
- Laundry: Lower Level, Dryer In Unit, Washer In Unit
Features
- Bathroom - Stall Shower, Bathroom - Tub Shower, Breakfast Area, Ceiling Fan(s), Dining Area, Floor Plan - Traditional, Formal/Separate Dining Room, Pantry, Primary Bath(s), Upgraded Countertops
- Flooring: Carpet, Luxury Vinyl, Vinyl, Wood
- Doors: Storm Door(s)
- Basement: Unfinished,Walk-Out Access,Interior Entry
- Has fireplace: No
Interior area
- Total structure area: 2,268
- Total interior livable area: 1,526 sqft
- Finished area above ground: 1,526
- Finished area below ground: 0
Property
Parking
- Total spaces: 3
- Parking features: Garage Faces Front, Concrete, Attached, Driveway, On Street
- Attached garage spaces: 1
- Uncovered spaces: 2
Accessibility
- Accessibility features: None
Features
- Levels: Three
- Stories: 3
- Pool features: None
- Has view: Yes
- View description: Garden
Lot
- Size: 7,076 Square Feet
- Features: Corner Lot, Front Yard, Rear Yard, SideYard(s)
Details
- Additional structures: Above Grade, Below Grade
- Parcel number: 020432590059332
- Zoning: R
- Special conditions: Standard
Construction
Type & style
- Home type: SingleFamily
- Architectural style: Colonial
- Property subtype: Single Family Residence
Materials
- Vinyl Siding
- Foundation: Block
- Roof: Shingle
Condition
- Very Good
- New construction: No
- Year built: 1989
Utilities & green energy
- Sewer: Public Sewer
- Water: Public
Community & HOA
Community
- Subdivision: Greenbriar
HOA
- Has HOA: Yes
- Services included: Common Area Maintenance
- HOA fee: $105 annually
- HOA name: GREENBRIAR HOMEOWNERS ASSOCIATION
Location
- Region: Hanover
Financial & listing details
- Price per square foot: $282/sqft
- Tax assessed value: $365,600
- Annual tax amount: $4,193
- Date on market: 4/2/2025
- Listing agreement: Exclusive Right To Sell
- Ownership: Fee Simple
Price history
| Date | Event | Price |
|---|---|---|
| 6/9/2025 | Sold | $430,000+0%$282/sqft |
Source:  Bright MLS #MDAA2109046 Report a problem Bright MLS #MDAA2109046 Report a problem | ||
| 6/2/2025 | Pending sale | $429,900$282/sqft |
Source: Bright MLS #MDAA2109046 Report a problem | ||
| 5/12/2025 | Contingent | $429,900$282/sqft |
Source: Bright MLS #MDAA2109046 Report a problem | ||
| 5/7/2025 | Listed for sale | $429,900$282/sqft |
Source: Bright MLS #MDAA2109046 Report a problem | ||
| 4/8/2025 | Contingent | $429,900$282/sqft |
Source: Bright MLS #MDAA2109046 Report a problem | ||
| 4/2/2025 | Listed for sale | $429,900$282/sqft |
Source: Bright MLS #MDAA2109046 Report a problem | ||
Public tax history
| Year | Property taxes | Tax assessment |
|---|---|---|
| 2025 | $4,506 +18.2% | $365,600 +5% |
| 2024 | $3,813 +5.5% | $348,200 +5.3% |
| 2023 | $3,612 +10.3% | $330,800 +5.6% |
| 2022 | $3,275 +2.1% | $313,400 +2.1% |
| 2021 | $3,207 +2.1% | $306,867 +2.2% |
| 2020 | $3,141 +2.1% | $300,333 +2.2% |
| 2019 | $3,076 +6.7% | $293,800 +3.4% |
| 2018 | $2,882 +2.9% | $284,267 +3.5% |
| 2017 | $2,800 | $274,733 +3.6% |
| 2016 | -- | $265,200 +2.6% |
| 2015 | -- | $258,533 +2.6% |
| 2014 | -- | $251,867 +2.7% |
| 2013 | -- | $245,200 |
| 2012 | -- | $245,200 |
| 2011 | -- | $245,200 -29.9% |
| 2010 | -- | $349,610 +11.3% |
| 2009 | -- | $314,122 +12.7% |
| 2008 | -- | $278,636 +14.6% |
| 2007 | -- | $243,150 +15.2% |
| 2006 | -- | $210,986 +18% |
| 2005 | -- | $178,823 +21.9% |
| 2004 | -- | $146,660 +3.3% |
| 2003 | -- | $141,952 +3.4% |
| 2002 | -- | $137,246 +3.6% |
| 2001 | -- | $132,540 |
Find assessor info on the county website
Neighborhood: 21076
Nearby homes
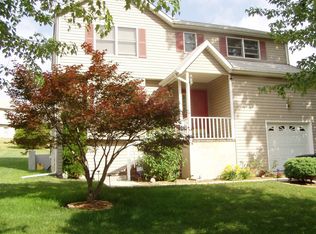
- $469,9984 bd3 ba1.7k sqft35 Greenknoll Blvd, Hanover, MD 21076Sold
- $364,300-- bd2 ba1k sqft5 Greenknoll Blvd, Hanover, MD 21076Off Market
- $466,0004 bd2 ba1.8k sqft7546 Harmans Rd, Hanover, MD 21076Off Market
- $439,6003 bd2 ba1.9k sqft7504 Knoll Acres Rd, Hanover, MD 21076Off Market
- $---- bd-- ba-- sqft7504 Knoll Acres Rd, Hanover, MD 21076Off Market
- $450,0003 bd3 ba1.7k sqft7506 Knoll Acres Rd, Hanover, MD 21076Sold
- $424,200-- bd2 ba1k sqft6 Greenknoll Blvd, Hanover, MD 21076Off Market
- $401,8002 bd1 ba945 sqft7502 Knoll Acres Rd, Hanover, MD 21076Off Market
Nearby schools
GreatSchools rating
- 5/10Hebron - Harman Elementary SchoolGrades: PK-5Distance: 0.8 mi
- 5/10MacArthur Middle SchoolGrades: 6-8Distance: 3.4 mi
- 9/10Chesapeake Science Point Public Charter SchoolGrades: PK-12Distance: 1.9 mi
Schools provided by the listing agent
- Elementary: Hebron - Harman
- Middle: Macarthur
- High: Severn Run
- District: Anne Arundel County Public Schools
Source: Bright MLS. This data may not be complete. We recommend contacting the local school district to confirm school assignments for this home.
Get a cash offer in 3 minutes
Find out how much your home could sell for in as little as 3 minutes with a no-obligation cash offer.
Estimated market value
$432,300
Get a cash offer in 3 minutes
Find out how much your home could sell for in as little as 3 minutes with a no-obligation cash offer.
Estimated market value
$432,300
- Maryland
- Anne Arundel County
- Hanover
- 21076
- 3 Greenknoll Blvd
