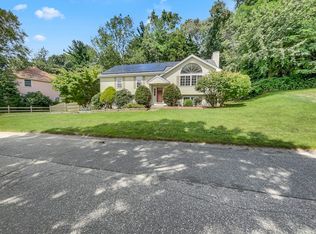
Beautifully maintained Raised Ranch nestled on a quiet cul-de-sac in Worcester’s highly desirable West Side, conveniently located near the Holden line. This spacious home features a dramatic palladium window and cathedral ceiling that fill the living room with natural light, creating a bright and inviting open floor plan that flows seamlessly into the dining area and kitchen. A French door opens to the deck overlooking a private backyard sheltered by woods - perfect for relaxing or entertaining. Three generously sized bedrooms offer ample closet space, including a primary bedroom with private full bath. Enjoy cozy winter evenings by the fireplace in the living room. The lower level offers excellent potential for additional finished living space, partially pre-studded and ready for your finishing touches! Numerous updates include a whole-house generator (2023), new hot water heater (2025), new palladium window (2020), new furnace & central A/C (2017), and 30-year architectural shingle roof (2012). Irrigation system and many additional upgrades complete this wonderfully maintained home near Moreland Green Commons!
Pending
$500,000
3 Greenside Ln, Worcester, MA 01609
3beds
1,233sqft
Single Family Residence
Built in 1994
0.39 Acres Lot
$507,600 Zestimate®
$406/sqft
$-- HOA
What's special
Cathedral ceilingIrrigation systemQuiet cul-de-sacThree generously sized bedroomsAmple closet spaceDramatic palladium window
- 18 days
- 210
- 6
Zillow last checked:
Listing updated:
Listed by:
Karen Scopetski 508-380-0112,
Coldwell Banker Realty - Worcester 508-795-7500
Source: MLS PIN,MLS#: 73574755
Facts & features
Interior
Bedrooms & bathrooms
- Bedrooms: 3
- Bathrooms: 2
- Full bathrooms: 2
Primary bedroom
- Features: Bathroom - Full, Closet, Flooring - Wall to Wall Carpet
Bedroom 2
- Features: Closet, Flooring - Wall to Wall Carpet
Bedroom 3
- Features: Closet, Flooring - Wall to Wall Carpet
Primary bathroom
- Features: Yes
Bathroom 1
- Features: Bathroom - Full, Bathroom - With Tub & Shower, Flooring - Vinyl
- Level: First
Bathroom 2
- Features: Bathroom - Full, Bathroom - With Tub & Shower, Flooring - Stone/Ceramic Tile
- Level: First
Kitchen
- Features: Cathedral Ceiling(s), Flooring - Vinyl, Dining Area, Countertops - Paper Based, Kitchen Island, Deck - Exterior, Exterior Access, Open Floorplan, Recessed Lighting, Slider, Stainless Steel Appliances
Living room
- Features: Cathedral Ceiling(s), Ceiling Fan(s), Flooring - Hardwood, Window(s) - Bay/Bow/Box, Window(s) - Picture
Heating
- Forced Air, Natural Gas
Cooling
- Central Air
Appliances
- Included: Range, Dishwasher, Refrigerator
- Laundry: In Basement, Washer Hookup
Features
- Internet Available - Unknown
- Flooring: Tile, Vinyl, Hardwood
- Doors: Insulated Doors
- Windows: Insulated Windows
- Basement: Full,Interior Entry,Garage Access
- Number of fireplaces: 1
- Fireplace features: Living Room
Interior area
- Total structure area: 1,233
- Total interior livable area: 1,233 sqft
- Finished area above ground: 1,233
Video & virtual tour
Property
Parking
- Total spaces: 4
- Parking features: Under, Garage Door Opener, Storage, Paved Drive, Off Street, Paved
- Attached garage spaces: 1
- Uncovered spaces: 3
Features
- Patio & porch: Deck
- Exterior features: Deck, Rain Gutters, Sprinkler System
Lot
- Size: 0.39 Acres
- Features: Cul-De-Sac, Easements, Level
Details
- Parcel number: M:25 B:052 L:00017,1786655
- Zoning: RS-7
Construction
Type & style
- Home type: SingleFamily
- Architectural style: Raised Ranch
- Property subtype: Single Family Residence
Materials
- Frame
- Foundation: Concrete Perimeter
- Roof: Shingle
Condition
- Year built: 1994
Utilities & green energy
- Electric: Generator, Circuit Breakers, Generator Connection
- Sewer: Public Sewer
- Water: Public
- Utilities for property: Washer Hookup, Generator Connection
Community & HOA
Community
- Features: Public Transportation, Shopping, Park, Golf, Conservation Area, Highway Access, House of Worship, Private School, Public School, T-Station
HOA
- Has HOA: No
Location
- Region: Worcester
Financial & listing details
- Price per square foot: $406/sqft
- Tax assessed value: $402,800
- Annual tax amount: $5,313
- Date on market: 9/16/2026
- Road surface type: Paved
Estimated market value
$507,600
$482,000 - $533,000
$2,803/mo
Price history
| Date | Event | Price |
|---|---|---|
| 9/27/2026 | Pending sale | $500,000$406/sqft |
Source: MLS PIN #73574755 Report a problem | ||
| 9/13/2026 | Contingent | $500,000$406/sqft |
Source: MLS PIN #73574755 Report a problem | ||
| 9/9/2026 | Listed for sale | $500,000+303.2%$406/sqft |
Source: MLS PIN #73574755 Report a problem | ||
| 11/10/1995 | Sold | $124,000$101/sqft |
Source: Public Record Report a problem | ||
Public tax history
| Year | Property taxes | Tax assessment |
|---|---|---|
| 2025 | $5,313 +0.8% | $402,800 +5.1% |
| 2024 | $5,272 +2.7% | $383,400 +7.1% |
| 2023 | $5,135 +15.1% | $358,100 +22.1% |
| 2022 | $4,461 +4% | $293,300 +11.4% |
| 2021 | $4,288 +4.4% | $263,400 +9% |
| 2020 | $4,109 +2.4% | $241,700 +8.4% |
| 2019 | $4,014 -0.9% | $223,000 +4.2% |
| 2018 | $4,049 +4.1% | $214,100 +5.8% |
| 2017 | $3,890 +1.2% | $202,400 +8.5% |
| 2016 | $3,844 +2.7% | $186,500 |
| 2015 | $3,743 +2.7% | $186,500 |
| 2014 | $3,644 +6.4% | $186,500 +1.2% |
| 2013 | $3,424 +4.2% | $184,300 -4.8% |
| 2012 | $3,286 +6.2% | $193,500 -5.2% |
| 2010 | $3,094 -7.6% | $204,200 -17.7% |
| 2009 | $3,348 -4.8% | $248,000 -11.5% |
| 2008 | $3,515 +5% | $280,300 +1.3% |
| 2007 | $3,347 +4.7% | $276,600 +8.4% |
| 2006 | $3,196 +4.4% | $255,100 +9.8% |
| 2005 | $3,062 +7.1% | $232,300 +19.8% |
| 2004 | $2,860 +3.7% | $193,900 +13.7% |
| 2003 | $2,757 +3.8% | $170,600 +14.7% |
| 2002 | $2,656 +6.2% | $148,800 +9.9% |
| 2000 | $2,501 -3.5% | $135,400 -2.4% |
| 1997 | $2,591 | $138,800 |
Find assessor info on the county website
Monthly payment
Est. payment
Payment breakdown
Explore the cost of this home by adjusting the details. Changes won't be saved.Climate risks
Neighborhood: 01609
Nearby schools
Schools provided by the listing agent
- High: Doherty
Source: MLS PIN. This data may not be complete. We recommend contacting the local school district to confirm school assignments for this home.
Similar homes
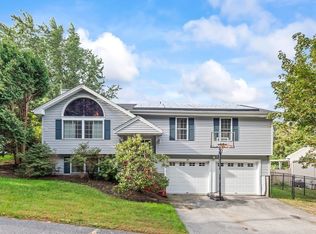
- $565,0003 bd3 ba1.6k sqft37 Moreland Green Dr, Worcester, MA 01609For Sale
 MLS ID #73582565, Sheryl Tessier, OWN IT. MLS PIN
 - $489,5002 bd2 ba1.4k sqft36 Barry Rd, Worcester, MA 01609For Sale
 MLS ID #73577783, Ekaterini Giannakis, A & E Realty Company, Inc.. MLS PIN
 - $499,9003 bd2 ba1.5k sqft42 Marlboro St, Worcester, MA 01604For Sale
 MLS ID #73585347, Juliana B. Danquah, Century 21 XSELL REALTY. MLS PIN
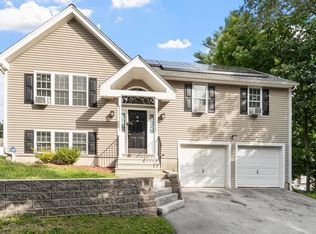
 - $499,9004 bd2 ba1.5k sqft30 2nd St, Worcester, MA 01602For Sale
 MLS ID #73579042, Vincent Kaba, Keller Williams Realty Evolution. MLS PIN
