Welcome to 3 Greenstone Way in Malvern, a beautifully maintained and thoughtfully updated 5-bedroom, 4.5-bath Colonial with a classic James Hardie Plank exterior (2021), set on a serene 1.2-acre cul-de-sac lot in Willistown Township, just under two miles from the towns of Malvern and Paoli. A welcoming two-story Foyer with refinished hardwood floors and a sweeping turned staircase introduces the home’s timeless elegance. The main level features a refined Living Room with front-to-back exposure and gas fireplace, a gracious Dining Room with wainscoting and elegant lighting ideal for entertaining, and a custom Office with built-in cabinetry creating a quiet and functional workspace. The Eat-In Kitchen blends style and functionality with refinished hardwood floors, wood and glass-front cabinetry, a center island with quartz countertops, double ovens, and new appliances (2025). The Kitchen flows seamlessly into the Family Room, highlighted by a stone wood-burning fireplace, cathedral ceiling, custom built-ins, and expansive windows overlooking the backyard. A bright Three Seasons Sunroom extends the living space and opens to an oversized deck and pool, perfect for indoor-outdoor living. Completing the main level are a conveniently located Powder Room, a large Mudroom with garage access, and a sun-filled first-floor Laundry Room. Upstairs, the spacious Primary Suite offers abundant natural light, a tray ceiling, private sitting room, outfitted walk-in closet, and a beautifully updated Primary Bathroom with new quartz countertops (2026), soaking tub, and walk-in tiled shower. Additional bedrooms include one with an ensuite Bath, two with backyard views, and a well-appointed Hall Bath. The walk-out Lower Level provides excellent flexibility with a light-filled Family Room, a Fifth Bedroom, Full Bath, and additional space ideal for homework, crafting, or hobbies, plus generous unfinished storage with future finishing potential. Outside, enjoy exceptional privacy and outdoor living with a fenced backyard, expansive deck, pool, and room to play, including space for a trampoline, wooden play tower, and a charming chicken coop. Ideally located in the award-winning Great Valley School District and close to top private schools, this home offers a rare blend of space, comfort, and convenience. UPDATES: New Heat/AC in zone 1 (2023), New Roof (2021), New James Hardie Plank exterior (2021), Generator installed (2013), New Heat/AC in zone 2 (2011)
Sold for $1,575,000
$1,575,000
3 Greenstone Way, Malvern, PA 19355
5beds
5,790sqft
Single Family Residence
Built in 1995
1.2 Acres Lot
$1,598,000 Zestimate®
$272/sqft
$6,309 Estimated rent
Home value
$1,598,000
$1.52M - $1.68M
$6,309/mo
Zestimate® history
Owner options
List your home for rent
$6,309/mo
Rent Zestimate®
Find your next renter with Zillow Rental Manager. Plus, with online applications, you can quickly screen prospective tenants – for free.
$6,309/mo
Rent Zestimate®
Refinance and save
$8,207/mo
Est. payment
Refinancing to a lower rate could help reduce your monthly payments and save thousands over the life of the loan.
$8,207/mo
Est. payment
Explore your selling options
Work with a Zillow partner agent
Leverage their expertise and Zillow's premium Showcase listings to get your home seen by more buyers.
Get startedList with your own agent
Get your home in front of millions of buyers by listing it on Zillow.
Learn how to do itSell it yourself
Take full control of how buyers see your home on Zillow by listing For Sale by Owner (FSBO).
List your homeWhat's special
Sun-filled first-floor laundry roomGenerous unfinished storageConveniently located powder roomDouble ovensSweeping turned staircaseWell-appointed hall bathWood and glass-front cabinetry
Zillow last checked:
Listing updated:
Listed by:
Kim Cunningham Marren 610-247-0662,
Compass RE,
Listing Team: The Susan Fitzgerald Team
Bought with:
Fran Jones, 2445833
Keller Williams Realty Devon-Wayne
Source: Bright MLS,MLS#: PACT2116412
Facts & features
Interior
Bedrooms & bathrooms
- Bedrooms: 5
- Bathrooms: 5
- Full bathrooms: 4
- 1/2 bathrooms: 1
- Main level bathrooms: 1
Rooms
- Room types: Living Room, Dining Room, Primary Bedroom, Sitting Room, Bedroom 2, Bedroom 3, Bedroom 4, Bedroom 5, Kitchen, Family Room, Foyer, Sun/Florida Room, Laundry, Office, Recreation Room, Bathroom 1, Bathroom 2, Bathroom 3, Primary Bathroom, Half Bath
Primary bedroom
- Level: Upper
Bedroom 2
- Level: Upper
Bedroom 3
- Level: Upper
Bedroom 4
- Level: Upper
Bedroom 5
- Level: Lower
Primary bathroom
- Level: Upper
Bathroom 1
- Level: Upper
Bathroom 2
- Level: Upper
Bathroom 3
- Level: Lower
Dining room
- Level: Main
Family room
- Level: Main
Foyer
- Level: Main
Half bath
- Level: Main
Kitchen
- Level: Main
Laundry
- Level: Main
Living room
- Level: Main
Office
- Level: Main
Recreation room
- Level: Lower
Sitting room
- Level: Upper
Other
- Level: Main
Heating
- Forced Air, Natural Gas, Electric
Cooling
- Central Air, Electric
Appliances
- Included: Cooktop, Microwave, Dishwasher, Refrigerator, Washer, Dryer, Double Oven, Oven, Gas Water Heater
- Laundry: Has Laundry, Main Level, Laundry Room
Features
- Attic, Soaking Tub, Bathroom - Tub Shower, Bathroom - Stall Shower, Bathroom - Walk-In Shower, Built-in Features, Breakfast Area, Ceiling Fan(s), Dining Area, Family Room Off Kitchen, Formal/Separate Dining Room, Eat-in Kitchen, Kitchen Island, Pantry, Primary Bath(s), Recessed Lighting, Walk-In Closet(s), High Ceilings
- Flooring: Wood, Carpet, Ceramic Tile, Luxury Vinyl
- Doors: French Doors
- Windows: Replacement, Skylight(s)
- Basement: Full,Partially Finished
- Number of fireplaces: 2
- Fireplace features: Gas/Propane, Wood Burning
Interior area
- Total structure area: 6,635
- Total interior livable area: 5,790 sqft
- Finished area above ground: 4,945
- Finished area below ground: 845
Property
Parking
- Total spaces: 7
- Parking features: Inside Entrance, Driveway, Attached, On Street
- Attached garage spaces: 3
- Uncovered spaces: 4
- Details: Garage Sqft: 744
Accessibility
- Accessibility features: Mobility Improvements
Features
- Levels: Two
- Stories: 2
- Patio & porch: Deck
- Exterior features: Play Equipment, Other
- Has private pool: Yes
- Pool features: Above Ground, Filtered, Private
- Fencing: Back Yard
Lot
- Size: 1.2 Acres
- Features: Cul-De-Sac, Front Yard, Level, Private, Rear Yard, SideYard(s)
Details
- Additional structures: Above Grade, Below Grade
- Parcel number: 5403 0287.0200
- Zoning: RESIDENTIAL
- Special conditions: Standard
Construction
Type & style
- Home type: SingleFamily
- Architectural style: Colonial
- Property subtype: Single Family Residence
Materials
- HardiPlank Type
- Foundation: Concrete Perimeter
- Roof: Pitched,Shingle
Condition
- Very Good
- New construction: No
- Year built: 1995
Utilities & green energy
- Sewer: Public Sewer
- Water: Public
Community & HOA
Community
- Subdivision: None Available
HOA
- Has HOA: No
Location
- Region: Malvern
- Municipality: WILLISTOWN TWP
Financial & listing details
- Price per square foot: $272/sqft
- Tax assessed value: $564,960
- Annual tax amount: $17,324
- Date on market: 2/24/2026
- Listing agreement: Exclusive Right To Sell
- Inclusions: Washer, Dryer, Refrigerator, Shelving In Basement, Clothing Rack In Lower Level Bedroom Closet, Corner Shelf In Lower Level Bedroom, Shelves In Attic, Trampoline, Wooden Play Tower, Chicken Coop
- Ownership: Fee Simple
Price history
| Date | Event | Price |
|---|---|---|
| 4/15/2026 | Sold | $1,575,000+8.6%$272/sqft |
Source:  Bright MLS #PACT2116412 Report a problem Bright MLS #PACT2116412 Report a problem | ||
| 3/12/2026 | Pending sale | $1,450,000$250/sqft |
Source: Bright MLS #PACT2116412 Report a problem | ||
| 3/2/2026 | Contingent | $1,450,000$250/sqft |
Source: Bright MLS #PACT2116412 Report a problem | ||
| 2/24/2026 | Listed for sale | $1,450,000+157.1%$250/sqft |
Source: Bright MLS #PACT2116412 Report a problem | ||
| 6/2/1995 | Sold | $564,071$97/sqft |
Source: Public Record Report a problem | ||
Public tax history
| Year | Property taxes | Tax assessment |
|---|---|---|
| 2026 | $17,324 +2.9% | $564,960 |
| 2025 | $16,844 +2.1% | $564,960 |
| 2024 | $16,497 +2.5% | $564,960 |
| 2023 | $16,096 +2.7% | $564,960 |
| 2022 | $15,678 +2.1% | $564,960 |
| 2021 | $15,362 +295.9% | $564,960 |
| 2020 | $3,881 -73.5% | $564,960 |
| 2019 | $14,657 +1.9% | $564,960 |
| 2018 | $14,378 +9899.8% | $564,960 |
| 2017 | $144 -98.9% | $564,960 |
| 2016 | $12,852 | $564,960 |
| 2015 | $12,852 | $564,960 |
| 2014 | $12,852 | $564,960 |
| 2013 | -- | $564,960 |
| 2012 | -- | $564,960 +0.7% |
| 2011 | -- | $560,900 |
| 2010 | -- | $560,900 |
| 2009 | -- | $560,900 |
| 2008 | -- | $560,900 |
| 2007 | -- | $560,900 |
| 2006 | -- | $560,900 |
| 2005 | -- | $560,900 |
| 2004 | -- | $560,900 |
| 2003 | -- | $560,900 |
| 2000 | -- | $560,900 |
Find assessor info on the county website
Neighborhood: 19355
Nearby homes
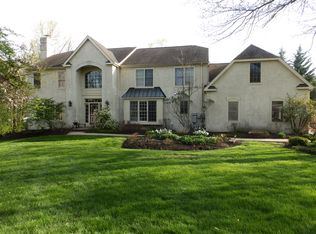
- $1,303,7005 bd4 ba6.6k sqft1 Greenstone Way, Malvern, PA 19355Off Market
- $1,516,1004 bd4 ba3.8k sqft5 Greenstone Way, Malvern, PA 19355Off Market
- $945,8004 bd2 ba2.6k sqft1 Evergreen Ln, Malvern, PA 19355Off Market
- $1,517,1006 bd6 ba3.7k sqft4 Greenstone Way, Malvern, PA 19355Off Market
- $1,446,7006 bd4 ba4.5k sqft3 Evergreen Ln, Malvern, PA 19355Off Market
- $1,487,7004 bd3 ba3.8k sqft2 Greenstone Way, Malvern, PA 19355Off Market
- $1,377,4004 bd3 ba4.2k sqft6 Greenstone Way, Malvern, PA 19355Off Market
- $1,264,3005 bd3 ba3.6k sqft7 Greenstone Way, Malvern, PA 19355Off Market
Nearby schools
GreatSchools rating
- 10/10General Wayne El SchoolGrades: K-4Distance: 0.3 mi
- 10/10Great Valley Middle SchoolGrades: 7-8Distance: 4.4 mi
- 10/10Great Valley High SchoolGrades: 9-12Distance: 4.5 mi
Schools provided by the listing agent
- Middle: Great Valley M.s.
- High: Great Valley
- District: Great Valley
Source: Bright MLS. This data may not be complete. We recommend contacting the local school district to confirm school assignments for this home.
Get a cash offer in 3 minutes
Find out how much your home could sell for in as little as 3 minutes with a no-obligation cash offer.
Estimated market value
$1,598,000
Get a cash offer in 3 minutes
Find out how much your home could sell for in as little as 3 minutes with a no-obligation cash offer.
Estimated market value
$1,598,000
- Pennsylvania
- Chester County
- Malvern
- 19355
- 3 Greenstone Way
