Skip main navigation
Sold for $347,000
  • $347,000

    3 Greenview Lane #3, Milford, CT 06461

    2beds
    1,251sqft
    Condominium, Townhouse
    Built in 1986
    -- sqft lot
    $363,600 Zestimate®
    $277/sqft
    $2,699 Estimated rent

    Home value

    $363,600

    $320,000 - $411,000

    $2,699/mo

    Zestimate® history
    Loading
    Loading...

    Owner options

    List your home for rent

    $2,699/mo

    Rent Zestimate®

    Find your next renter with Zillow Rental Manager. Plus, with online applications, you can quickly screen prospective tenants – for free.

    Learn more

    $2,699/mo

    Rent Zestimate®

    Refinance and save

    $2,879/mo

    Est. payment

    Refinancing to a lower rate could help reduce your monthly payments and save thousands over the life of the loan.

    See today's rates

    $2,879/mo

    Est. payment

    Explore your selling options

    Work with a Zillow partner agent

    Leverage their expertise and Zillow's premium Showcase listings to get your home seen by more buyers.

    Get started

    List with your own agent

    Get your home in front of millions of buyers by listing it on Zillow.

    Learn how to do it

    Sell it yourself

    Take full control of how buyers see your home on Zillow by listing For Sale by Owner (FSBO).

    List your home

    What's special

    Crown moldingFull shared bathroomPlenty of closet spaceUnique backyard areaEat-in kitchenGranite countersPrivate vanity
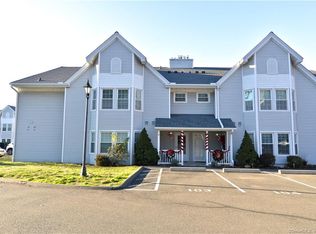
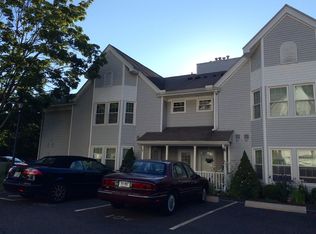
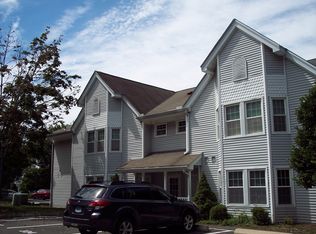
    Welcome home to this well-maintained 2-bedroom, 1.5-bath townhouse condo that offers the perfect blend of comfort and style. Located in the desirable and conveniently situated Glenwood Condominium Community, this home features a thoughtful layout with laminate flooring and crown molding running throughout the main floor. It also boasts an eat-in kitchen with granite counters, and an open-concept dining/living area which creates the perfect space for relaxing or hosting guests. A half bath finishes off this level. Upstairs the primary bedroom has a generous walk-in closet and a private vanity, which opens up into the full shared bathroom. The second bedroom has plenty of closet space for all your, shoes, clothes or storage needs. The lower level has a separate area for the laundry, mechanicals and plenty of storage. With a new dryer(2023), gas furnace (2018), central air (2018), windows and slider, this gem is waiting for its next owner. Enjoy the outdoors on your private patio and unique backyard area. This condo is perfect for first-time buyers, downsizers, or anyone looking for a low-maintenance lifestyle. Close to major highways, train station, and shopping. Schedule your showing today!

    Zillow last checked:

    Listing updated:

    Listed by:

    Stacey Hawes 203-824-2147,

    Coldwell Banker Realty 203-795-6000

    Bought with:

    Erika Rubinos, RES.0817315

    Keller Williams Prestige Prop.

    Source: Smart MLS,MLS#: 24062771MLS Logo

    Facts & features

    Interior

    Bedrooms & bathrooms
    • Bedrooms: 2
    • Bathrooms: 2
    • Full bathrooms: 1
    • 1/2 bathrooms: 1
    Primary bedroom
    • Features: Walk-In Closet(s), Wall/Wall Carpet
    • Level: Upper
    Bedroom
    • Features: Wall/Wall Carpet
    • Level: Upper
    Bathroom
    • Features: Tile Floor
    • Level: Main
    Bathroom
    • Features: Tub w/Shower, Tile Floor
    • Level: Upper
    Kitchen
    • Features: Granite Counters, Laminate Floor
    • Level: Main
    Living room
    • Features: Dining Area, Sliders, Laminate Floor
    • Level: Main
    Heating
    • Forced Air, Gas In Street
    Cooling
    • Central Air
    Appliances
    • Included: Gas Range, Microwave, Refrigerator, Dishwasher, Disposal, Washer, Dryer, Gas Water Heater, Water Heater
    • Laundry: Lower Level
    Features
    • Basement: Full
    • Attic: None
    • Has fireplace: No
    Interior area
    • Total structure area: 1,251
    • Total interior livable area: 1,251 sqft
    • Finished area above ground: 1,251

    Property

    Parking
    • Total spaces: 1
    • Parking features: None, Paved, Off Street, Assigned
    Features
    • Stories: 3
    Details
    • Parcel number: 1207259
    • Zoning: RMF1

    Construction

    Type & style
    • Home type: Condo
    • Architectural style: Townhouse
    • Property subtype: Condominium, Townhouse
    Materials
    • Vinyl Siding
    Condition
    • New construction: No
    • Year built: 1986

    Utilities & green energy

    • Sewer: Public Sewer
    • Water: Public

    Community & neighborhood

    Location
    • Region: Milford

    HOA & financial

    HOA
    • Has HOA: Yes
    • HOA fee: $398 monthly
    • Services included: Maintenance Grounds, Trash, Snow Removal, Road Maintenance

    Price history

    DateEventPrice
    2/28/2025Sold$347,000$277/sqft
    Source: Smart MLS #24062771 Report a problem
    2/25/2025Pending sale$347,000$277/sqft
    Source: Smart MLS #24062771 Report a problem
    1/12/2025Price change$347,000-3%$277/sqft
    Source: Smart MLS #24062771 Report a problem
    12/6/2024Listed for sale$357,900$286/sqft
    Source: Smart MLS #24062771 Report a problem

    Public tax history

    Tax history is unavailable.

    Neighborhood: 06461

    Nearby schools

    GreatSchools rating
    Schools provided by the listing agent
    • Elementary: J. F. Kennedy
    • Middle: West Shore
    • High: Jonathan Law

    Source: Smart MLS. This data may not be complete. We recommend contacting the local school district to confirm school assignments for this home.

    Get pre-qualified for a loan
    At Zillow Home Loans, we can pre-qualify you in as little as 5 minutes with no impact to your credit score.

    An equal housing lender. NMLS #10287.

    Sell for more on Zillow
    Get a Zillow Showcase℠ listing at no additional cost and you could sell for .
    $363,600
    2% more
    +$7,272
    With Zillow Showcase(estimated)
    $370,872