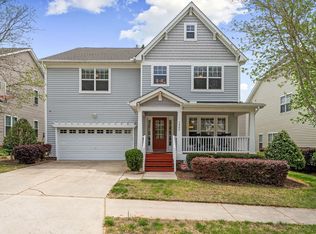
Spacious and beautifully updated, this 5-bedroom, 3-bath home is perfectly situated on a quiet cul-de-sac, offering both privacy and convenience. The thoughtful floor plan includes a first-floor bedroom and full bath—an ideal setup for guests, in-laws, or multigenerational living. A formal dining room provides a perfect space for gatherings, while the open loft upstairs offers flexible use as a media room, office, or play area.
Natural light fills the sunroom, which seamlessly connects to a generous deck overlooking the backyard—an inviting space for morning coffee, weekend cookouts, or entertaining friends. The primary suite features a custom-designed closet, creating both style and function. Freshly painted throughout, this home also showcases gleaming hardwood floors, brand-new carpet, and modern updates that make it move-in ready.
Enjoy being just minutes away from local golf courses, Duke University, shopping, and dining—while coming home to the peace of a cul-de-sac retreat.
Sold for $590,000
$590,000
3 Greenway Cir, Durham, NC 27705
5beds
3,579sqft
Single Family Residence
Built in 2006
9,147 Square Feet Lot
$586,700 Zestimate®
$165/sqft
$3,522 Estimated rent
Home value
$586,700
$546,000 - $628,000
$3,522/mo
Zestimate® history
Owner options
List your home for rent
$3,522/mo
Rent Zestimate®
Find your next renter with Zillow Rental Manager. Plus, with online applications, you can quickly screen prospective tenants – for free.
$3,522/mo
Rent Zestimate®
Refinance and save
$4,145/mo
Est. payment
Refinancing to a lower rate could help reduce your monthly payments and save thousands over the life of the loan.
$4,145/mo
Est. payment
Explore your selling options
Work with a Zillow partner agent
Leverage their expertise and Zillow's premium Showcase listings to get your home seen by more buyers.
Get startedList with your own agent
Get your home in front of millions of buyers by listing it on Zillow.
Learn how to do itSell it yourself
Take full control of how buyers see your home on Zillow by listing For Sale by Owner (FSBO).
List your homeWhat's special
Modern updatesOpen loftGleaming hardwood floorsGenerous deckQuiet cul-de-sacPrimary suiteCustom-designed closet
Zillow last checked:
Listing updated:
Listed by:
Karla Jackson 919-412-6466,
Relevate Real Estate Inc.,
Kari Ainsworth 302-362-2033,
Relevate Real Estate Inc.
Bought with:
Laurene Sieli, 293259
Redfin Corporation
Source: Doorify MLS,MLS#: 10122469
Facts & features
Interior
Bedrooms & bathrooms
- Bedrooms: 5
- Bathrooms: 3
- Full bathrooms: 3
- Main level bathrooms: 1
Primary bedroom
- Level: Second
- Dimensions: 1,311 x 2,211
Bedroom 2
- Level: Second
- Area: 23958 Square Feet
- Dimensions: 198 x 121
Bedroom 3
- Level: Second
- Area: 17710 Square Feet
- Dimensions: 115 x 154
Bedroom 4
- Level: Second
- Area: 17199 Square Feet
- Dimensions: 117 x 147
Bedroom 5
- Level: First
- Dimensions: 136 x 1,110
Dining room
- Level: First
- Dimensions: 154 x 1,210
Family room
- Level: First
- Area: 37088 Square Feet
- Dimensions: 244 x 152
Kitchen
- Level: First
- Area: 22338 Square Feet
- Dimensions: 146 x 153
Living room
- Level: First
- Area: 24174 Square Feet
- Dimensions: 153 x 158
Heating
- Fireplace(s), Heat Pump
Cooling
- Central Air, Ceiling Fan(s), Electric, Heat Pump
Appliances
- Included: Disposal, Dishwasher, Electric Oven, Electric Water Heater, Free-Standing Electric Range, Ice Maker, Microwave, Plumbed For Ice Maker, Refrigerator, Self Cleaning Oven, Washer/Dryer
- Laundry: Laundry Room, Upper Level
Features
- Ceiling Fan(s), Crown Molding, Double Vanity, Entrance Foyer, Eat-in Kitchen, Granite Counters, High Ceilings, His and Hers Closets, In-Law Floorplan, Kitchen Island, Pantry, Soaking Tub, Tray Ceiling(s), Vaulted Ceiling(s), Walk-In Closet(s), Separate Shower, Walk-In Shower, Smooth Ceilings
- Flooring: Carpet, Hardwood, Luxury Vinyl
- Windows: Blinds, Insulated Windows
- Basement: Crawl Space
- Number of fireplaces: 1
- Fireplace features: Gas Log, Great Room
Interior area
- Total structure area: 3,579
- Total interior livable area: 3,579 sqft
- Finished area above ground: 3,579
- Finished area below ground: 0
Property
Parking
- Total spaces: 2
- Parking features: Driveway, Garage Faces Front
- Garage spaces: 2
- Has uncovered spaces: Yes
Features
- Levels: Two
- Stories: 2
- Patio & porch: Deck, Front Porch, See Remarks
- Exterior features: Rain Gutters
Lot
- Size: 9,147 Square Feet
- Features: Back Yard, Cul-De-Sac, Few Trees, Hardwood Trees
Details
- Parcel number: 201329/8133152310
- Zoning: PDR
- Special conditions: Standard
Construction
Type & style
- Home type: SingleFamily
- Architectural style: Traditional
- Property subtype: Single Family Residence
Materials
- Brick Veneer, Fiber Cement
- Foundation: Crawlspace
- Roof: Asphalt,Shingle
Condition
- Updated/Remodeled
- New construction: No
- Year built: 2006
Utilities & green energy
- Sewer: Public Sewer
- Water: Public
- Utilities for property: Cable Available, Cable Connected, Electricity Available, Phone Connected, Sewer Connected, Water Available, Water Connected
Community & HOA
Community
- Features: Curbs, Street Lights, Sidewalks
- Subdivision: Stoneybrook Cottages
HOA
- Has HOA: Yes
- Services included: None
- HOA fee: $425 annually
- HOA name: Stoneybrook Cottages HOA, Inc.
- HOA phone: 919-676-4008
Location
- Region: Durham
Financial & listing details
- Price per square foot: $165/sqft
- Tax assessed value: $380,012
- Annual tax amount: $5,300
- Date on market: 9/18/2025
- Listing agreement: Exclusive Right To Sell
- Listing terms: Cash,Conventional,FHA,VA Loan
- Road surface type: Asphalt
Price history
| Date | Event | Price |
|---|---|---|
| 10/30/2025 | Sold | $590,000-1.5%$165/sqft |
Source:  Doorify MLS #10122469 Report a problem Doorify MLS #10122469 Report a problem | ||
| 9/24/2025 | Pending sale | $599,000$167/sqft |
Source: Doorify MLS #10122469 Report a problem | ||
| 9/18/2025 | Listed for sale | $599,000+76.4%$167/sqft |
Source: Doorify MLS #10122469 Report a problem | ||
| 6/12/2006 | Sold | $339,500$95/sqft |
Source: Public Record Report a problem | ||
Public tax history
| Year | Property taxes | Tax assessment |
|---|---|---|
| 2025 | $6,220 +17.3% | $627,434 +65.1% |
| 2024 | $5,301 +6.5% | $380,012 |
| 2023 | $4,978 +2.3% | $380,012 |
| 2022 | $4,864 +0.5% | $380,012 |
| 2021 | $4,841 +2.4% | $380,012 |
| 2020 | $4,727 | $380,012 |
| 2019 | $4,727 | $380,012 +15.7% |
| 2018 | $4,727 +6.9% | $328,513 |
| 2017 | $4,423 +3.5% | $328,513 |
| 2016 | $4,274 | $328,513 -8.1% |
| 2015 | $4,274 -13.6% | $357,403 |
| 2014 | $4,948 | $357,403 |
| 2013 | -- | $357,403 |
| 2012 | -- | $357,403 |
| 2011 | $4,658 +0.4% | $357,403 |
| 2010 | $4,638 +4% | $357,403 |
| 2009 | $4,461 | $357,403 |
| 2008 | $4,461 | $357,403 +16.1% |
| 2007 | -- | $307,800 +515.6% |
| 2006 | $696 | $50,000 |
| 2005 | $696 | $50,000 |
Find assessor info on the county website
Neighborhood: 27705
Nearby homes
- $612,5005 bd3 ba3.4k sqft5 Greenway Cir, Durham, NC 27705Off Market
- $374,0005 bd3 ba3.3k sqft3811 Stoneybrook Dr, Durham, NC 27705Sold
- $4,3005 bd3 ba3.4k sqft3809 Stoneybrook Dr, Durham, NC 27705For Rent
- $8,064-- bd-- ba-- sqft1 Greenway Cir, Durham, NC 27705Off Market
- $598,9004 bd3 ba3.4k sqft7 Greenway Cir, Durham, NC 27705Off Market
- $553,5004 bd2 ba3k sqft3807 Stoneybrook Dr, Durham, NC 27705Off Market
- $606,2005 bd4 ba3.5k sqft8 Greenway Cir, Durham, NC 27705Off Market
- $563,1003 bd2 ba3k sqft3805 Stoneybrook Dr, Durham, NC 27705Off Market
Nearby schools
GreatSchools rating
- 3/10Hillandale ElementaryGrades: PK-5Distance: 1.7 mi
- 7/10George L Carrington MiddleGrades: 6-8Distance: 4.2 mi
- 3/10Riverside High SchoolGrades: 9-12Distance: 2.3 mi
Schools provided by the listing agent
- Elementary: Durham - Hillandale Elementary
- Middle: Durham - Brogden Middle
- High: Durham - Riverside High
Source: Doorify MLS. This data may not be complete. We recommend contacting the local school district to confirm school assignments for this home.
Get a cash offer in 3 minutes
Find out how much your home could sell for in as little as 3 minutes with a no-obligation cash offer.
Estimated market value
$586,700
Get a cash offer in 3 minutes
Find out how much your home could sell for in as little as 3 minutes with a no-obligation cash offer.
Estimated market value
$586,700
- North Carolina
- Durham County
- Durham
- 27705
- 3 Greenway Cir
