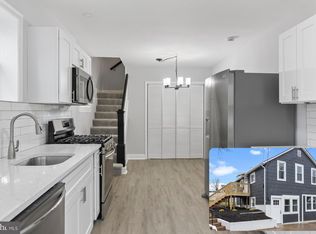
Welcome home to this gorgeous full renovation! No detail has been overlooked where modern upgrades meet cozy charm. Starting with fresh updates to the door, porch, and landscaping, this home makes a great first impression. Step inside to a bright, open-concept living area that seamlessly combines the living room, dining space, and kitchen into one inviting hub. Set the mood with the new electric fireplace—all the cozy vibes at the push of a button, no work required! The kitchen features sleek stainless steel appliances, beautiful quartz countertops, brand-new cabinetry, and durable LVP flooring—perfect for entertaining or weeknight dinners. The main-level primary suite offers the rare convenience of a private ensuite bath, providing comfort and accessibility all on one level. A second main-floor bedroom adds flexibility for guests, family, or a home office. The hall bathroom has been completely remodeled, blending classic black-and-white tile with new finishes including a modern vanity, tub, and mirror. Head downstairs to a refinished lower level with exposed joists, recessed lighting, and a stylish yet relaxed vibe—ideal for hosting or movie nights. This level includes a second living space, an optional bedroom or office, a remodeled full bath, and a spacious laundry/utility room with ample storage. Upstairs, fall in love with the huge third bedroom—a quiet, peaceful retreat that easily adapts to your needs, whether it's a sleeping sanctuary, playroom, or creative space. Outside, enjoy a nearly fully fenced-in backyard—perfect for entertaining, pets, gardening, or just relaxing in your own private oasis. With a brand-new HVAC system, you’ll enjoy efficient comfort year-round. Located in Baltimore County, 3 Greenwood Ave offers a rare combination of style, space, and convenience. Schedule your tour today and fall in love with your next home!
Sold for $349,000
$349,000
3 Greenwood Ave, Baltimore, MD 21206
4beds
1,748sqft
Single Family Residence
Built in 1923
8,000 Square Feet Lot
$353,900 Zestimate®
$200/sqft
$3,069 Estimated rent
Home value
$353,900
$322,000 - $386,000
$3,069/mo
Zestimate® history
Owner options
List your home for rent
$3,069/mo
Rent Zestimate®
Find your next renter with Zillow Rental Manager. Plus, with online applications, you can quickly screen prospective tenants – for free.
$3,069/mo
Rent Zestimate®
Refinance and save
$2,169/mo
Est. payment
Refinancing to a lower rate could help reduce your monthly payments and save thousands over the life of the loan.
$2,169/mo
Est. payment
Explore your selling options
Work with a Zillow partner agent
Leverage their expertise and Zillow's premium Showcase listings to get your home seen by more buyers.
Get startedList with your own agent
Get your home in front of millions of buyers by listing it on Zillow.
Learn how to do itSell it yourself
Take full control of how buyers see your home on Zillow by listing For Sale by Owner (FSBO).
List your homeWhat's special
Zillow last checked:
Listing updated:
Listed by:
Kate Roan 443-220-1324,
Compass,
Co-Listing Agent: Rebecca Winslow 410-937-8713,
Compass
Bought with:
Brittany Williams, 669032
Realty One Group Universal
Source: Bright MLS,MLS#: MDBC2135692
Facts & features
Interior
Bedrooms & bathrooms
- Bedrooms: 4
- Bathrooms: 3
- Full bathrooms: 3
- Main level bathrooms: 2
- Main level bedrooms: 2
Rooms
- Room types: Living Room, Dining Room, Primary Bedroom, Bedroom 2, Bedroom 3, Bedroom 4, Kitchen, Family Room, Den, Utility Room, Bathroom 3
Primary bedroom
- Features: Flooring - Carpet
- Level: Main
- Area: 144 Square Feet
- Dimensions: 12 X 12
Bedroom 2
- Features: Flooring - Carpet
- Level: Main
- Area: 144 Square Feet
- Dimensions: 12 X 12
Bedroom 3
- Features: Flooring - Carpet
- Level: Upper
- Area: 240 Square Feet
- Dimensions: 24 X 10
Bedroom 4
- Level: Lower
Bathroom 3
- Level: Lower
Den
- Features: Flooring - Carpet
- Level: Main
- Area: 90 Square Feet
- Dimensions: 9 X 10
Dining room
- Features: Flooring - Carpet
- Level: Main
- Area: 144 Square Feet
- Dimensions: 12 X 12
Family room
- Features: Flooring - Vinyl
- Level: Lower
- Area: 250 Square Feet
- Dimensions: 25 X 10
Kitchen
- Features: Flooring - Laminated
- Level: Main
- Area: 108 Square Feet
- Dimensions: 12 X 9
Living room
- Features: Flooring - Carpet
- Level: Main
- Area: 168 Square Feet
- Dimensions: 14 X 12
Utility room
- Level: Lower
Heating
- Forced Air, Natural Gas
Cooling
- Central Air, Ceiling Fan(s), Electric
Appliances
- Included: Oven/Range - Electric, Refrigerator, Microwave, Gas Water Heater
- Laundry: Hookup, In Basement
Features
- Kitchen - Table Space, Breakfast Area, Ceiling Fan(s), Combination Kitchen/Living, Dining Area, Entry Level Bedroom, Upgraded Countertops
- Doors: Six Panel
- Windows: Vinyl Clad
- Basement: Full,Partially Finished,Side Entrance,Windows
- Has fireplace: No
Interior area
- Total structure area: 1,958
- Total interior livable area: 1,748 sqft
- Finished area above ground: 1,308
- Finished area below ground: 440
Property
Parking
- Total spaces: 3
- Parking features: Asphalt, Off Street
- Has uncovered spaces: Yes
Accessibility
- Accessibility features: None
Features
- Levels: One and One Half
- Stories: 1.5
- Patio & porch: Roof Deck
- Pool features: None
- Fencing: Partial,Back Yard,Wood
Lot
- Size: 8,000 Square Feet
- Dimensions: 1.00 x
- Features: Rear Yard, SideYard(s)
Details
- Additional structures: Above Grade, Below Grade
- Parcel number: 04141404075840
- Zoning: R1
- Special conditions: Standard
Construction
Type & style
- Home type: SingleFamily
- Architectural style: Cape Cod
- Property subtype: Single Family Residence
Materials
- Aluminum Siding
- Foundation: Block
Condition
- Excellent
- New construction: No
- Year built: 1923
- Major remodel year: 2025
Utilities & green energy
- Sewer: Public Sewer
- Water: Public
- Utilities for property: Cable Available, Electricity Available, Natural Gas Available
Community & HOA
Community
- Subdivision: Kenwood
HOA
- Has HOA: No
Location
- Region: Baltimore
Financial & listing details
- Price per square foot: $200/sqft
- Tax assessed value: $186,000
- Annual tax amount: $2,088
- Date on market: 8/1/2025
- Listing agreement: Exclusive Right To Sell
- Listing terms: Cash,FHA,VA Loan,Other,Conventional
- Ownership: Fee Simple
Price history
| Date | Event | Price |
|---|---|---|
| 9/30/2025 | Sold | $349,000-0.3%$200/sqft |
Source:  Bright MLS #MDBC2135692 Report a problem Bright MLS #MDBC2135692 Report a problem | ||
| 9/26/2025 | Pending sale | $349,900$200/sqft |
Source: Bright MLS #MDBC2135692 Report a problem | ||
| 9/5/2025 | Contingent | $349,900$200/sqft |
Source: Bright MLS #MDBC2135692 Report a problem | ||
| 8/1/2025 | Listed for sale | $349,900+90.7%$200/sqft |
Source: Bright MLS #MDBC2135692 Report a problem | ||
| 11/22/2024 | Sold | $183,500+1.5%$105/sqft |
Source: Bright MLS #MDBC2106792 Report a problem | ||
| 2/9/2024 | Sold | $180,814+21.4%$103/sqft |
Source: Public Record Report a problem | ||
| 7/14/2015 | Sold | $149,000-3.8%$85/sqft |
Source: Public Record Report a problem | ||
| 4/29/2015 | Listed for sale | $154,900$89/sqft |
Source: REBATE REALTY USA #BC8576360 Report a problem | ||
Public tax history
| Year | Property taxes | Tax assessment |
|---|---|---|
| 2025 | $2,758 +32.1% | $186,000 +8% |
| 2024 | $2,088 +8.6% | $172,300 +8.6% |
| 2023 | $1,922 +3.4% | $158,600 |
| 2022 | $1,858 +3.6% | $158,600 +7.1% |
| 2021 | $1,795 +3.7% | $148,067 +3.7% |
| 2020 | $1,731 +1.5% | $142,800 |
| 2019 | $1,705 +1.5% | $142,800 +3% |
| 2018 | $1,680 +1.5% | $138,600 +1.5% |
| 2017 | $1,654 -10.9% | $136,500 +2% |
| 2016 | $1,857 | $133,800 +2.1% |
| 2015 | $1,857 | $131,100 +2.1% |
| 2014 | $1,857 | $128,400 |
| 2013 | -- | $128,400 |
| 2012 | -- | $128,400 -24.7% |
| 2011 | -- | $170,500 +5.3% |
| 2010 | -- | $161,992 +5.5% |
| 2009 | -- | $153,476 +5.9% |
| 2008 | -- | $144,960 +12.4% |
| 2007 | -- | $128,980 +14.1% |
| 2006 | -- | $113,000 +16.5% |
| 2005 | -- | $97,020 +0.4% |
| 2004 | -- | $96,606 +0.4% |
| 2003 | -- | $96,193 +0.4% |
| 2002 | -- | $95,780 +2.2% |
| 2001 | -- | $93,722 |
Find assessor info on the county website
Neighborhood: 21206
Nearby homes
- $331,500-- bd2 ba1.7k sqft5 Greenwood Ave, Baltimore, MD 21206Off Market
- $247,800-- bd1 ba1.1k sqft5H Greenwood Ave, Baltimore, MD 21206Off Market
- $222,000-- bd1 ba1.3k sqft1 Greenwood Ave, Baltimore, MD 21206Off Market
- $276,5003 bd1 ba1.8k sqft2 Greenwood Ave, Baltimore, MD 21206Sold
- $257,000-- bd1 ba2.1k sqft4607 Kenwood Ave, Baltimore, MD 21206Off Market
- $375,0004 bd4 ba2.1k sqft4 Greenwood Ave, Baltimore, MD 21206Sold
- $209,800-- bd1 ba960 sqft4702 Kenwood Ave, Baltimore, MD 21206Off Market
- $--1 bd1 ba-- sqft4319 Kenwood Ave #9-7, Baltimore, MD 21206Off Market
Nearby schools
GreatSchools rating
- 2/10Elmwood Elementary SchoolGrades: PK-5Distance: 0.4 mi
- NANottingham Middle SchoolGrades: 6-8Distance: 2.6 mi
- 2/10Overlea High & Academy Of FinanceGrades: 9-12Distance: 0.6 mi
Schools provided by the listing agent
- District: Baltimore County Public Schools
Source: Bright MLS. This data may not be complete. We recommend contacting the local school district to confirm school assignments for this home.
Get a cash offer in 3 minutes
Find out how much your home could sell for in as little as 3 minutes with a no-obligation cash offer.
Estimated market value
$353,900
Get a cash offer in 3 minutes
Find out how much your home could sell for in as little as 3 minutes with a no-obligation cash offer.
Estimated market value
$353,900
- Maryland
- Baltimore County
- Baltimore
- 21206
- 3 Greenwood Ave
Nearby cities
Nearby neighborhoods
Nearby zip codes
Other Baltimore Topics
