Skip main navigation
Off market
  • $191,800

    3 Greer St, Mount Vernon, OH 43050

    3beds
    1,033sqft
    SingleFamily
    Built in 1920
    7,840 Square Feet Lot
    $191,800 Zestimate®
    $186/sqft
    $1,418 Estimated rent

    Home value

    $191,800

    $176,000 - $207,000

    $1,418/mo

    Zestimate® history
    Loading
    Loading...

    Owner options

    List your home for rent

    $1,418/mo

    Rent Zestimate®

    Find your next renter with Zillow Rental Manager. Plus, with online applications, you can quickly screen prospective tenants – for free.

    Learn more

    $1,418/mo

    Rent Zestimate®

    Refinance and save

    $1,263/mo

    Est. payment

    Refinancing to a lower rate could help reduce your monthly payments and save thousands over the life of the loan.

    See today's rates

    $1,263/mo

    Est. payment

    Explore your selling options

    Work with a Zillow partner agent

    Leverage their expertise and Zillow's premium Showcase listings to get your home seen by more buyers.

    Get started

    List with your own agent

    Get your home in front of millions of buyers by listing it on Zillow.

    Learn how to do it

    Sell it yourself

    Take full control of how buyers see your home on Zillow by listing For Sale by Owner (FSBO).

    List your home

    What's special

    Detached garageSeparate dining roomNew ceramic tile backsplashNew toiletNew faucetDurable aluminum sidingEat-in kitchen

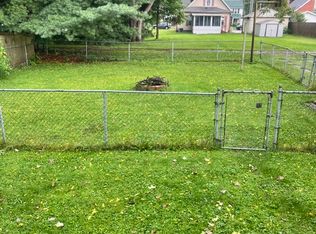
    Nice family home located in a quiet neighborhood on a side street. This house is offered for sale by owner. You can move right in to this comfortable and clean home without the need to paint and replace flooring. You can also have possession as soon as you take ownership as we have the ability to move out at any time. There is a family room with new carpeting and has French doors leading in to it. Along with that, there is also a living room. The eat-in kitchen has a new ceramic tile backsplash, new faucet, new flooring, and a pantry. The refrigerator will convey. A separate dining room provides you with an additional eating area. As you enter the back of the home, you will come in to a large mudroom in which you can take off your coat and shoes and also has an additional clothes dryer hookup. The second floor consists of three bedrooms and a full size bathroom updated with a new toilet, faucet, mirror, and vanity light. There are new maintenance free vinyl windows with screens throughout the house that will save you the expense and hassle of replacing old windows. The home is heated by a natural gas furnace and electric baseboard heat and the hot water is heated by natural gas. The exterior is covered with durable aluminum siding and the roof consists of long lasting slate. A concrete drive leads up to the detached garage. There is also ample parking available on the street. For your convenience, a concrete walkway extends from the garage to the back entry door. Your family can enjoy the outdoors on the concrete patio located in the large backyard area. There is a privacy fence that encloses the entire yard along with the garage to house walkway. Located conveniently to shopping and restaurants. Please call or text 740-485-3719 with any questions or to schedule a visit. You can leave a message, if need be, and we will return your call as soon as possible. We look forward to meeting you and showing you your potential new home.

    This property is off market, which means it's not currently listed for sale or rent on Zillow. This may be different from what's available on other websites or public sources.
    Facts & features

    Interior

    Bedrooms & bathrooms
    • Bedrooms: 3
    • Bathrooms: 1
    • Full bathrooms: 1
    Heating
    • Baseboard, Forced air, Electric, Gas
    Cooling
    • None
    Appliances
    • Included: Refrigerator
    • Laundry: Basement
    Features
    • Flooring: Carpet, Hardwood, Laminate
    • Basement: Unfinished
    • Has fireplace: Yes
    Interior area
    • Total interior livable area: 1,033 sqft

    Property

    Parking
    • Total spaces: 7
    • Parking features: Garage - Detached, Off-street, On-street
    Features
    • Exterior features: Metal
    • Has view: Yes
    • View description: City
    Lot
    • Size: 7,840 sqft
    Details
    • Parcel number: 6604488000

    Construction

    Type & style
    • Home type: SingleFamily
    Materials
    • Frame
    • Foundation: Crawl/Raised
    • Roof: Slate
    Condition
    • Year built: 1920

    Utilities & green energy

    • Sewer: City

    Community & neighborhood

    Location
    • Region: Mount Vernon

    Other

    Other facts
    • Construction: Frame
    • DRIVEWAY: Concrete
    • FLOORS: Wall To Wall Carpet, Wood Floors, Vinyl
    • HEATING: Forced Air, Natural Gas
    • ROOF: Shingle, Slate
    • Living Room Level: 1
    • Dining Room Level: 1
    • Kitchen Level: 1
    • Family Room Level: 1
    • Garage Level: 1
    • Other Room 1 Level: 1
    • APPLIANCES: Range Oven, Refrigerator
    • EXTRAS: Patio
    • SEWER: City
    • WATER: City
    • YARD: Level, Paved Street
    • Township: City
    • BASEMENT: Partial
    • DETACHED STRUCTURES: Garage
    • GARAGE TYPE: Garage Detached
    • LAUNDRY: Basement
    • Utility Room Level: L
    • Village: Mt. Vernon
    • Bathroom 1 Type: Full
    • Garage Capacity: 1 Car
    • Design: 1.5 Story
    • STYLE: 1.5 Story
    • Bedroom 1 Level: 2
    • Bedroom 2 Level: 2
    • Bedroom 3 Level: 2
    • Total Baths: 1 Bath
    • EXTERIOR: Aluminum
    • Bathroom 1 Level: 2

    Price history

    DateEventPrice
    3/29/2023Sold$152,000-1.6%$147/sqft
    Source: Public Record Report a problem
    2/4/2023Pending sale$154,500$150/sqft
    Source: Owner Report a problem
    2/1/2023Listed for sale$154,500+71.9%$150/sqft
    Source: Owner Report a problem
    4/10/2020Sold$89,900+713.6%$87/sqft
    Source: Columbus and Central Ohio Regional MLS #220006964 Report a problem
    2/9/2011Sold$11,050$11/sqft
    Source: Public Record Report a problem

    Public tax history

    YearProperty taxesTax assessment
    2024$1,323 +1.8%$33,430
    2023$1,300 +11.9%$33,430 +25%
    2022$1,162 -0.2%$26,740
    2021$1,164 +2.7%$26,740
    2020$1,134 +8.8%$26,740 +16.8%
    2019$1,042 -0.2%$22,900
    2018$1,044 +1.7%$22,900
    2017$1,027 +7.7%$22,900 +8%
    2016$954 -0.4%$21,210
    2015$958 -0.5%$21,210
    2014$963 -12.5%$21,210 -8%
    2013$1,101 +13%$23,060
    2012$974 +0.1%$23,060
    2011$973 -20.3%$23,060 -6%
    2010$1,221 $24,530

    Find assessor info on the county website

    Neighborhood: 43050

    Nearby schools

    GreatSchools rating
    Schools provided by the listing agent
    • District: Mount Vernon

    Source: The MLS. This data may not be complete. We recommend contacting the local school district to confirm school assignments for this home.

    Get a cash offer in 3 minutes
    Find out how much your home could sell for in as little as 3 minutes with a no-obligation cash offer.
    Estimated market value
    $191,800
    Get a cash offer in 3 minutes
    Find out how much your home could sell for in as little as 3 minutes with a no-obligation cash offer.
    Estimated market value
    $191,800