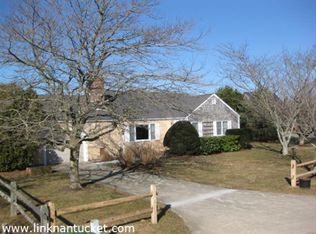
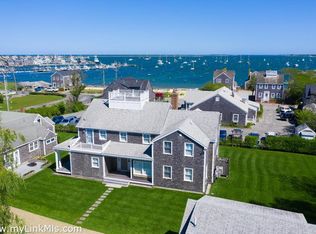
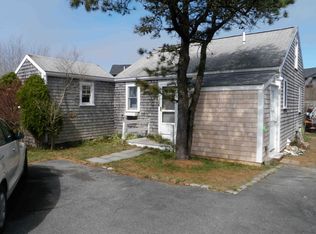
3 Grey Lady Ln, Nantucket, MA 02554
Home value
$3,574,100
$3.18M - $4.04M
Not available
Owner options
Find your next renter with Zillow Rental Manager. Plus, with online applications, you can quickly screen prospective tenants – for free.
$21,165/mo
Est. payment
Refinancing to a lower rate could help reduce your monthly payments and save thousands over the life of the loan.
$21,165/mo
Est. payment
Explore your selling options
Work with a Zillow partner agent
Leverage their expertise and Zillow's premium Showcase listings to get your home seen by more buyers.
Get startedList with your own agent
Get your home in front of millions of buyers by listing it on Zillow.
Learn how to do itSell it yourself
Take full control of how buyers see your home on Zillow by listing For Sale by Owner (FSBO).
List your homeWhat's special
Zillow last checked:
Listing updated:
Gina O'Callaghan, CRS, RSPS,
Fisher Real Estate
Suzi Spring
Congdon & Coleman Real Estate
Facts & features
Interior
Bedrooms & bathrooms
- Bedrooms: 5
- Bathrooms: 6
- Full bathrooms: 4
- 1/2 bathrooms: 2
Heating
- GFHA
Appliances
- Included: Stove: Wolf, Washer: LG
Features
- A, AC, Ins, Irr, OSh, Floor 1: The main level offers a seamless blend of style and functionality centered around a spacious kitchen featuring granite countertops, high-end appliances, and a large island that’s perfect for both cooking and gathering. A dedicated coffee and wine bar station adds a touch of luxury, while a convenient laundry room sits discreetly nearby. The kitchen flows effortlessly into the dining area and out toward the backyard, creating a seamless indoor–outdoor connection that’s perfect for entertaining. With doors that open to the fresh island air, guests can gather both inside and out while still feeling part of the same lively, open setting. With the living room a few steps from the dining room, and with a gas fireplace, you have a comfortable yet elegant setting for relaxation. At the front foyer there are two custom-built closets offering generous storage, and a powder room completes this thoughtfully designed first floor., Floor 2: The second floor features three en suite bedrooms, including a primary suite with a spacious walk-in closet and an oversized, sun-filled bathroom. The two additional bedrooms are equally inviting, with one currently styled as a comfortable sitting room.
- Flooring: 3
- Basement: There are two bedrooms in the lower level, one queen and one with three twin beds (bunk style), both rooms sharing a jack-and-jill bath. Additionally, there is a powder room and a second living room for gaming fun or movie night, along with additional storage. Off of the living room is exterior access to the backyard, bringing you up to the wood burning fire pit and lushly landscaped lawn area.
- Has fireplace: No
- Fireplace features: 1
- Furnished: Yes
Interior area
- Total structure area: 3,120
- Total interior livable area: 3,120 sqft
Property
Parking
- Parking features: 2 off street
Features
- Exterior features: Porch, C/Pool, Patio
- Has view: Yes
- View description: None
- Frontage type: None
Lot
- Size: 5,092 Square Feet
- Features: Electrical. See Book 1641 Pg 316., Lushly Landscaped And Private Backyard With Wood Fire Pit And Gas Grill.
Details
- Parcel number: 713
- Zoning: R5
Construction
Type & style
- Home type: SingleFamily
- Property subtype: Single Family Residence
Materials
- Foundation: Poured, full
Condition
- Year built: 2021
Utilities & green energy
- Sewer: Town
- Water: Town
- Utilities for property: Cbl
Community & HOA
HOA
- Services included: Maintaining pool, pool cabana & common space/guest parking area
- HOA fee: $500 monthly
Location
- Region: Nantucket
Financial & listing details
- Price per square foot: $1,122/sqft
- Tax assessed value: $2,532,200
- Annual tax amount: $8,305
- Date on market: 11/7/2025
- Listing agreement: E
Price history
| Date | Event | Price |
|---|---|---|
| 12/15/2025 | Sold | $3,500,000+1.4%$1,122/sqft |
Source: LINK #92729 Report a problem | ||
| 12/3/2025 | Pending sale | $3,450,000$1,106/sqft |
Source: LINK #92729 Report a problem | ||
| 11/10/2025 | Contingent | $3,450,000$1,106/sqft |
Source: LINK #92729 Report a problem | ||
| 11/7/2025 | Listed for sale | $3,450,000+331.3%$1,106/sqft |
Source: LINK #92729 Report a problem | ||
| 9/10/2021 | Sold | $800,000-69.2%$256/sqft |
Source: LINK #88880 Report a problem | ||
| 4/29/2021 | Listed for sale | $2,595,000+328.9%$832/sqft |
Source: | ||
| 3/2/2021 | Sold | $605,000-3.2%$194/sqft |
Source: LINK #87124 Report a problem | ||
| 10/31/2020 | Listing removed | $625,000$200/sqft |
Source: Congdon & Coleman Real Estate #87124 Report a problem | ||
| 7/15/2020 | Listed for sale | $625,000$200/sqft |
Source: Congdon & Coleman Real Estate #87124 Report a problem | ||
Public tax history
| Year | Property taxes | Tax assessment |
|---|---|---|
| 2025 | $8,306 +4.9% | $2,532,200 +0.1% |
| 2024 | $7,920 +47.8% | $2,530,500 +51.6% |
| 2023 | $5,359 | $1,669,600 +160.8% |
| 2022 | -- | $640,200 -0.8% |
| 2021 | $2,342 +5.2% | $645,300 |
| 2020 | $2,226 +40.3% | $645,300 +36.6% |
| 2019 | $1,587 | $472,400 |
Neighborhood: 02554
Nearby homes
- $9,967,2006 bd8 ba4.6k sqft10 Pippens Way, Nantucket, MA 02554Off Market

- $2,735,7002 bd1 ba-- sqft15 Green Mdws, Nantucket, MA 02554Off Market

- $5,300,0005 bd5 ba3.7k sqft2 Shore Rd, Nantucket, MA 02554Sold

- $690,0002 bd1 ba656 sqft7B Green Meadows Dr #2, Nantucket, MA 02554Sold

- $1,334,9002 bd2 ba1k sqft5A Green Meadows Dr #5A, Nantucket, MA 02554Off Market
- $35,0006 bd5 ba3.7k sqft9999 Confidential, Nantucket, MA 02554For Rent
- $5,694,600-- bd-- ba-- sqft3 Tom Nevers Rd, Nantucket, MA 02554Off Market
- $3,110,900-- bd-- ba-- sqft7 Tom Nevers Rd, Nantucket, MA 02554Off Market
Nearby schools
GreatSchools rating
- NANantucket Elementary SchoolGrades: PK-2Distance: 3.7 mi
- 6/10Cyrus Peirce Middle SchoolGrades: 6-8Distance: 3.8 mi
- 5/10Nantucket High SchoolGrades: 9-12Distance: 3.8 mi
- Massachusetts
- Nantucket County
- Nantucket
- 02554
- 3 Grey Lady Ln