Skip main navigation
Sold for $870,240
  • $870,240

    3 GRISSOM Drive, Bronxville, NY 10708

    3beds
    2,461sqft
    Single Family Residence, Residential
    Built in 1967
    9,148 Square Feet Lot
    $1,118,300 Zestimate®
    $354/sqft
    $7,955 Estimated rent

    Home value

    $1,118,300

    $1.04M - $1.21M

    $7,955/mo

    Zestimate® history
    Loading
    Loading...

    Owner options

    List your home for rent

    $7,955/mo

    Rent Zestimate®

    Find your next renter with Zillow Rental Manager. Plus, with online applications, you can quickly screen prospective tenants – for free.

    Learn more

    $7,955/mo

    Rent Zestimate®

    Refinance and save

    $5,766/mo

    Est. payment

    Refinancing to a lower rate could help reduce your monthly payments and save thousands over the life of the loan.

    See today's rates

    $5,766/mo

    Est. payment

    Explore your selling options

    Work with a Zillow partner agent

    Leverage their expertise and Zillow's premium Showcase listings to get your home seen by more buyers.

    Get started

    List with your own agent

    Get your home in front of millions of buyers by listing it on Zillow.

    Learn how to do it

    Sell it yourself

    Take full control of how buyers see your home on Zillow by listing For Sale by Owner (FSBO).

    List your home

    What's special

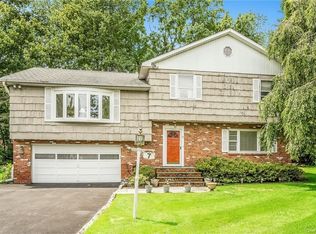
    Welcome to this exciting, open style home, w/multi-level easy living. Tastefully updated, this home offers a gracious living room open to formal dining room, & a sparkling eat-in kitchen with a center island, breakfast bar seating & stainless appliances (Bosch, GE Profile, Frigidaire & LG). Doors from DR & kitchen access a wrap-around Trex deck w/a quiet landscape surround offering privacy & flowering perennials. House exterior was painted in 2022. There are 3 spacious bedrooms, incl primary bedroom w/ensuite bath & 2 additional bedrooms, hall bath w/double sinks. Entry floor level accesses laundry, powder room & 2-car garage. 2-zone heat. Lower level is a fantastic finished space,redone in 2022 & showcasing a wood-burning fireplace & sliders out to private outdoor patio. Perfect for recreation, fun entertaining, exercise, TV watching etc. Award-winning Tuckahoe schools & school bus stops at bottom of cul-de-sac. EZ commute to Grand Central. This lovely home is move-in ready for you! Additional Information: ParkingFeatures:2 Car Attached,

    Zillow last checked:

    Listing updated:

    Listed by:

    Anne Moretti 914-815-0057,

    Julia B Fee Sothebys Int. Rlty 914-725-3305

    Bought with:

    Avi Baron CBR, 10401314523

    Find Real Estate LLC

    Source: OneKey® MLS as distributed by MLS GRID,MLS#: H6318064MLS Logo

    Facts & features

    Interior

    Bedrooms & bathrooms
    • Bedrooms: 3
    • Bathrooms: 3
    • Full bathrooms: 2
    • 1/2 bathrooms: 1
    Other
    • Description: Entry Hall, steps up to Formal Living Rm, Dining Room, Modern Eat-In-Kitchen w/quality stainless appliances, center island w/seating, Doors out to sunny wrap-around deck, steps up (half level) to primary Bedrm w/updated ensuite Bath, 2 add’l Bedrms, updated Hall Bath
    • Level: First
    Other
    • Description: Large Family Room w/wood-burning FPL, SGL doors out to private patio.
    • Level: Lower
    Other
    • Description: Entry Hall, 1/2 Bath, Laundry, Utility Rm, access to oversized 2-car Garage.
    • Level: Other
    Heating
    • Baseboard, Radiant
    Cooling
    • Wall/Window Unit(s)
    Appliances
    • Included: Cooktop, Dishwasher, Dryer, Microwave, Oven, Refrigerator, Stainless Steel Appliance(s), Washer, Gas Water Heater
    Features
    • Double Vanity, Eat-in Kitchen, Formal Dining, Entrance Foyer, Granite Counters, Kitchen Island, Primary Bathroom
    • Flooring: Hardwood
    • Windows: Casement
    • Basement: Finished,Walk-Out Access
    • Attic: Pull Stairs
    • Number of fireplaces: 1
    Interior area
    • Total structure area: 2,461
    • Total interior livable area: 2,461 sqft

    Property

    Parking
    • Total spaces: 2
    • Parking features: Attached
    Features
    • Levels: Three Or More,Multi/Split
    • Stories: 3
    • Patio & porch: Deck, Patio
    • Exterior features: Awning(s)
    • Pool features: Community
    Lot
    • Size: 9,148 sqft
    • Features: Cul-De-Sac
    Details
    • Parcel number: 248908000F000030000045A

    Construction

    Type & style
    • Home type: SingleFamily
    • Property subtype: Single Family Residence, Residential
    Materials
    • Brick, Shake Siding, Cedar, Shingle Siding
    Condition
    • Actual
    • Year built: 1967

    Utilities & green energy

    • Sewer: Public Sewer
    • Water: Public
    • Utilities for property: Trash Collection Public

    Community & neighborhood

    Community
    • Community features: Pool, Tennis Court(s)
    Location
    • Region: Bronxville

    Other

    Other facts
    • Listing agreement: Exclusive Right To Sell

    Price history

    DateEventPrice
    9/25/2024Sold$870,240-2%$354/sqft
    Source: OneKey® MLS as distributed by MLS GRID #H6318064 Report a problem
    8/2/2024Pending sale$888,000$361/sqft
    Source: OneKey® MLS as distributed by MLS GRID #H6318064 Report a problem
    7/13/2024Listed for sale$888,000$361/sqft
    Source: OneKey® MLS as distributed by MLS GRID #H6318064 Report a problem

    Public tax history

    YearProperty taxesTax assessment
    2025-- $8,450
    2024-- $8,450
    2023-- $8,450
    2022-- $8,450
    2021-- $8,450
    2020-- $8,450
    2019-- $8,450
    2018-- $8,450
    2017-- $8,450
    2016-- $8,450
    2015-- $8,450
    2014-- $8,450
    2013-- $8,450
    2012-- $8,450
    2011-- $8,450
    2010-- $8,450
    2009-- $8,450 -31.3%
    2008-- $12,300
    2007-- $12,300
    2006-- $12,300
    2005-- $12,300
    2004-- $12,300
    2003-- $12,300
    2002-- $12,300
    2001-- $12,300
    2000-- $12,300
    1999-- $12,300

    Find assessor info on the county website

    Neighborhood: 10708

    Nearby schools

    GreatSchools rating
    Schools provided by the listing agent
    • Elementary: William E Cottle School
    • Middle: Tuckahoe
    • High: Tuckahoe High School

    Source: OneKey® MLS as distributed by MLS GRID. This data may not be complete. We recommend contacting the local school district to confirm school assignments for this home.

    Get a cash offer in 3 minutes
    Find out how much your home could sell for in as little as 3 minutes with a no-obligation cash offer.
    Estimated market value
    $1,118,300
    Get a cash offer in 3 minutes
    Find out how much your home could sell for in as little as 3 minutes with a no-obligation cash offer.
    Estimated market value
    $1,118,300