Skip main navigation
Closed
  • $440,000

    3 Groesbeck Place, Delmar, NY 12054

    4beds
    3,814sqft
    Single Family Residence, Residential
    Built in 1938
    7,840.8 Square Feet Lot
    $445,900 Zestimate®
    $115/sqft
    $3,920 Estimated rent

    Home value

    $445,900

    $397,000 - $499,000

    $3,920/mo

    Zestimate® history
    Loading
    Loading...

    Owner options

    List your home for rent

    $3,920/mo

    Rent Zestimate®

    Find your next renter with Zillow Rental Manager. Plus, with online applications, you can quickly screen prospective tenants – for free.

    Learn more

    $3,920/mo

    Rent Zestimate®

    Refinance and save

    $2,961/mo

    Est. payment

    Refinancing to a lower rate could help reduce your monthly payments and save thousands over the life of the loan.

    See today's rates

    $2,961/mo

    Est. payment

    Explore your selling options

    Work with a Zillow partner agent

    Leverage their expertise and Zillow's premium Showcase listings to get your home seen by more buyers.

    Get started

    List with your own agent

    Get your home in front of millions of buyers by listing it on Zillow.

    Learn how to do it

    Sell it yourself

    Take full control of how buyers see your home on Zillow by listing For Sale by Owner (FSBO).

    List your home

    What's special

    Office spaceStately brick federal-style homeSpacious primary bedroomSecond laundryElegant central staircaseExposed beamsBrick flooring
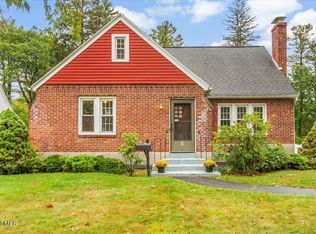
    Exceptional space, flexibility, and value define this distinctive Delmar offering. With more than 4,000 square feet of finished living area, this stately brick Federal-style home presents a rare opportunity for those seeking room to grow, work from home, or accommodate extended family. The main residence offers four bedrooms and two full baths, showcasing timeless details such as hardwood floors, an elegant central staircase, and beautifully proportioned formal rooms filled with natural light. The kitchen is rich in character, featuring exposed beams and brick flooring, and flows seamlessly into a sunlit four-season room—perfect for year-round enjoyment. The upper level includes a spacious primary bedroom, additional bedrooms, and a quiet library or office retreat. Below, the finished lower level expands the home's versatility with a wet bar, recreation area, office space, and a second laundry. Adding even more appeal is an approximately 850-square-foot rear addition with commercial zoning, previously used as a small pediatricians office. With a private entrance and interior access to the main home, this space offers endless possibilities as an in-law suite, guest quarters, income-producing rental, or professional office. Ideally situated within walking distance to local shops, restaurants, schools, and just steps from the Rail Trail, this property combines classic architecture, adaptable living spaces, and an unbeatable location. A truly unique opportunity in the heart of Delmar.

    Zillow last checked:

    Listing updated:

    Listed by:

    John M Bevilacqua 518-240-9938,

    The Property Shop

    Bought with:

    Cathy S Cooley, 30CO0751188

    Howard Hanna Capital Inc

    Source: Global MLS,MLS#: 202610364MLS Logo

    Facts & features

    Interior

    Bedrooms & bathrooms
    • Bedrooms: 4
    • Bathrooms: 4
    • Full bathrooms: 2
    • 1/2 bathrooms: 2
    Primary bedroom
    • Level: Second
    Bedroom
    • Level: Second
    Bedroom
    • Level: Second
    Bedroom
    • Level: Second
    Dining room
    • Level: First
    Game room
    • Level: Basement
    Kitchen
    • Level: First
    Laundry
    • Level: Basement
    Living room
    • Level: First
    Office
    • Level: Second
    Office
    • Level: Basement
    Heating
    • Hot Water, Natural Gas
    Cooling
    • None
    Appliances
    • Included: Dishwasher, Gas Oven, Microwave, Refrigerator
    • Laundry: In Basement, Laundry Room, Main Level
    Features
    • Ceiling Fan(s), Wall Paneling, Built-in Features, Ceramic Tile Bath, Crown Molding, Eat-in Kitchen
    • Flooring: Other, Tile, Carpet, Hardwood
    • Basement: Finished,Full,Walk-Out Access
    • Has fireplace: Yes
    • Fireplace features: Gas, Living Room
    Interior area
    • Total structure area: 3,814
    • Total interior livable area: 3,814 sqft
    • Finished area above ground: 3,814
    • Finished area below ground: 1,296

    Property

    Parking
    • Total spaces: 2
    • Parking features: Paved, Driveway
    • Has uncovered spaces: Yes
    Lot
    • Size: 7,840 sqft
    • Features: Level
    Details
    • Additional structures: Shed(s)
    • Parcel number: 012200 86.09210
    • Special conditions: Standard

    Construction

    Type & style
    • Home type: SingleFamily
    • Architectural style: Colonial
    • Property subtype: Single Family Residence, Residential
    Materials
    • Brick
    • Roof: Asphalt
    Condition
    • Updated/Remodeled
    • New construction: No
    • Year built: 1938

    Utilities & green energy

    • Sewer: Public Sewer
    • Water: Public

    Community & neighborhood

    Location
    • Region: Delmar

    Price history

    DateEventPrice
    3/30/2026Sold$440,000-2.2%$115/sqft
    Source: Global MLS #202610364 Report a problem
    1/28/2026Pending sale$449,999$118/sqft
    Source: Global MLS #202610364 Report a problem
    1/9/2026Listed for sale$449,999-14.9%$118/sqft
    Source: Global MLS #202610364 Report a problem
    11/15/2025Listing removed$529,000$139/sqft
    Source: Global MLS #202526146 Report a problem
    9/18/2025Listed for sale$529,000$139/sqft
    Source: Global MLS #202526146 Report a problem

    Public tax history

    YearProperty taxesTax assessment
    2025-- $276,000
    2024-- $276,000
    2023-- $276,000
    2022-- $276,000
    2021-- $276,000
    2020-- $276,000
    2019-- $276,000
    2018-- $276,000
    2017$7,768 $276,000
    2016-- $276,000
    2015-- $276,000
    2014-- $276,000

    Find assessor info on the county website

    Neighborhood: 12054

    Nearby schools

    GreatSchools rating
    Schools provided by the listing agent
    • High: Bethlehem Central

    Source: Global MLS. This data may not be complete. We recommend contacting the local school district to confirm school assignments for this home.