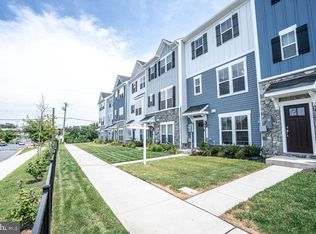
This Chic Contemporary Home Offers Upscale Details Throughout with Three Finished Spacious Levels Of Living Space, The Cutting-edge Kitchen offers State of the Art Appliances, an Enormous Granite Center Island. The Sophisticated Open Concept Floor Plan on the 9' Main Level is Fabulous for Entertaining. The Spacious Room Opens to a Maintenance-free Trex Deck Across the Entire Front of the Home. There Are 4 Generously Sized Bedrooms Located on the Upper Level, each with Upgraded Carpeted Flooring, and Striking Details. All 3 levels are accessible via open stairs with Railings. The Master Suite is Sun-filled with a Wall of Large Windows. Modern Design Remote Control Ceiling Fan, His and Her Clothes Closets and an Alluring Master Bath Featuring a Separate Tiled Oversized Shower, Stand Alone Soaking Tub, Individual his and her Vanities, and Other Unparalleled Details. The Oversized 2.5 Car Garage, with Space for Workshop and Door Opener, First Level Option to Finish large Family Room. Pictures are Photographer's Conception, actual decoration may vary. *Pictures are of House on Lot 1 Taxes have not been assessed on the new construction. Buyer to pay all doc/transfer. Pictures and virtual tour are of model home. Actual Home may be Different
This property is off market, which means it's not currently listed for sale or rent on Zillow. This may be different from what's available on other websites or public sources.