This beautifully maintained, freshly painted home has a primary bedroom on the main floor and sits on a quiet cul de sac in an awesome neighborhood. Minutes from Downtown and Duke, you can get to Guess Road in a jiffy and explore all that Durham has to offer. Come and see this peach for yourself. You can't beat this quality at this price. Enjoy some coffee or tea on the back deck. You can't go wrong here!
Sold for $406,000
$406,000
3 Haggis Ct, Durham, NC 27705
3beds
1,775sqft
Single Family Residence, Residential
Built in 1984
10,018 Square Feet Lot
$399,800 Zestimate®
$229/sqft
$2,236 Estimated rent
Home value
$399,800
$372,000 - $428,000
$2,236/mo
Zestimate® history
Owner options
List your home for rent
$2,236/mo
Rent Zestimate®
Find your next renter with Zillow Rental Manager. Plus, with online applications, you can quickly screen prospective tenants – for free.
$2,236/mo
Rent Zestimate®
Refinance and save
$2,437/mo
Est. payment
Refinancing to a lower rate could help reduce your monthly payments and save thousands over the life of the loan.
$2,437/mo
Est. payment
Explore your selling options
Work with a Zillow partner agent
Leverage their expertise and Zillow's premium Showcase listings to get your home seen by more buyers.
Get startedList with your own agent
Get your home in front of millions of buyers by listing it on Zillow.
Learn how to do itSell it yourself
Take full control of how buyers see your home on Zillow by listing For Sale by Owner (FSBO).
List your homeWhat's special
Back deckQuiet cul de sac
Zillow last checked:
Listing updated:
Listed by:
Johnny May 818-731-1930,
Nest Realty of the Triangle
Bought with:
Christine Lewis, 255193
Corcoran DeRonja Real Estate
Source: Doorify MLS,MLS#: 10097663
Facts & features
Interior
Bedrooms & bathrooms
- Bedrooms: 3
- Bathrooms: 3
- Full bathrooms: 2
- 1/2 bathrooms: 1
Heating
- Central, Electric, Forced Air
Cooling
- Central Air, Electric
Appliances
- Included: Dishwasher, Disposal, Electric Oven, Electric Range, Electric Water Heater, Exhaust Fan, Microwave, Plumbed For Ice Maker, Stainless Steel Appliance(s), Water Heater
- Laundry: Electric Dryer Hookup, Laundry Room, Main Level, Washer Hookup
Features
- Bathtub/Shower Combination, Ceiling Fan(s), Crown Molding, Dual Closets, Kitchen/Dining Room Combination, Open Floorplan, Master Downstairs, Quartz Counters, Shower Only, Smooth Ceilings
- Flooring: Vinyl, Tile
- Basement: Crawl Space
- Has fireplace: Yes
- Fireplace features: Family Room, Wood Burning
Interior area
- Total structure area: 1,775
- Total interior livable area: 1,775 sqft
- Finished area above ground: 1,775
- Finished area below ground: 0
Property
Parking
- Total spaces: 2
- Parking features: Concrete, Driveway, Tandem
- Uncovered spaces: 2
Features
- Levels: Two
- Stories: 2
- Patio & porch: Deck, Front Porch, Rear Porch, Side Porch
- Exterior features: Rain Gutters
- Pool features: None
- Fencing: None
- Has view: Yes
Lot
- Size: 10,018 Square Feet
- Features: Back Yard, Front Yard, Hardwood Trees
Details
- Additional structures: None
- Parcel number: 619621
- Special conditions: Standard
Construction
Type & style
- Home type: SingleFamily
- Architectural style: Cape Cod, Traditional, Transitional
- Property subtype: Single Family Residence, Residential
Materials
- Masonite
- Foundation: Raised
- Roof: Shingle
Condition
- New construction: No
- Year built: 1984
Utilities & green energy
- Sewer: Public Sewer
- Water: Public
Community & HOA
Community
- Subdivision: Scarsdale
HOA
- Has HOA: No
Location
- Region: Durham
Financial & listing details
- Price per square foot: $229/sqft
- Tax assessed value: $434,948
- Annual tax amount: $3,077
- Date on market: 5/21/2025
Price history
| Date | Event | Price |
|---|---|---|
| 6/23/2025 | Sold | $406,000+1.5%$229/sqft |
Source:  Doorify MLS #10097663 Report a problem Doorify MLS #10097663 Report a problem | ||
| 5/26/2025 | Pending sale | $399,900$225/sqft |
Source: Doorify MLS #10097663 Report a problem | ||
| 5/21/2025 | Listed for sale | $399,900+0.2%$225/sqft |
Source: Doorify MLS #10097663 Report a problem | ||
| 7/18/2023 | Sold | $399,000$225/sqft |
Source: Doorify MLS #2509053 Report a problem | ||
| 6/21/2023 | Pending sale | $399,000$225/sqft |
Source:  Berkshire Hathaway HomeServices Carolinas Realty #2509053 Report a problem Berkshire Hathaway HomeServices Carolinas Realty #2509053 Report a problem | ||
| 6/21/2023 | Contingent | $399,000$225/sqft |
Source: Doorify MLS #2509053 Report a problem | ||
| 6/15/2023 | Price change | $399,000-4.2%$225/sqft |
Source: Doorify MLS #2509053 Report a problem | ||
| 6/6/2023 | Price change | $416,500-1.8%$235/sqft |
Source: Doorify MLS #2509053 Report a problem | ||
| 5/19/2023 | Price change | $424,000-0.2%$239/sqft |
Source: Doorify MLS #2509053 Report a problem | ||
| 5/5/2023 | Listed for sale | $424,900+52.8%$239/sqft |
Source: Doorify MLS #2509053 Report a problem | ||
| 10/18/2022 | Sold | $278,000-14.2%$157/sqft |
Source: Public Record Report a problem | ||
| 10/10/2022 | Pending sale | $324,000$183/sqft |
Source: Doorify MLS #2467136 Report a problem | ||
| 10/3/2022 | Contingent | $324,000$183/sqft |
Source: Doorify MLS #2467136 Report a problem | ||
| 9/12/2022 | Price change | $324,000-6.1%$183/sqft |
Source: Doorify MLS #2467136 Report a problem | ||
| 8/19/2022 | Price change | $345,000-1.4%$194/sqft |
Source: Doorify MLS #2467136 Report a problem | ||
| 8/6/2022 | Listed for sale | $349,900+126.5%$197/sqft |
Source: Doorify MLS #2467136 Report a problem | ||
| 8/16/2002 | Sold | $154,500+14.9%$87/sqft |
Source: Public Record Report a problem | ||
| 2/29/2000 | Sold | $134,500$76/sqft |
Source: Public Record Report a problem | ||
Public tax history
| Year | Property taxes | Tax assessment |
|---|---|---|
| 2025 | $4,312 +40.1% | $434,948 +97.2% |
| 2024 | $3,077 +12.6% | $220,567 +5.7% |
| 2023 | $2,733 +2.3% | $208,622 |
| 2022 | $2,670 +0.5% | $208,622 |
| 2021 | $2,658 +2.4% | $208,622 |
| 2020 | $2,595 | $208,622 |
| 2019 | $2,595 | $208,622 +37.4% |
| 2018 | $2,595 +26.9% | $151,848 |
| 2017 | $2,045 +3.5% | $151,848 |
| 2016 | $1,976 | $151,848 -2.9% |
| 2015 | $1,976 -8.7% | $156,332 |
| 2014 | $2,164 | $156,332 |
| 2013 | -- | $156,332 |
| 2012 | -- | $156,332 |
| 2011 | $2,038 +0.4% | $156,332 |
| 2010 | $2,029 +4% | $156,332 |
| 2009 | $1,951 | $156,332 |
| 2008 | $1,951 +17.8% | $156,332 +33.2% |
| 2007 | $1,657 +1.4% | $117,336 |
| 2006 | $1,633 | $117,336 |
| 2005 | $1,633 +1.4% | $117,336 |
| 2004 | $1,611 | $117,336 |
| 2003 | -- | $117,336 |
| 2002 | $1,482 | $117,336 |
Find assessor info on the county website
Neighborhood: Scarsdale Village
Nearby homes
- $343,2003 bd3 ba1.7k sqft5 Haggis Ct, Durham, NC 27705Off Market
- $300,0003 bd3 ba1.8k sqft1 Haggis Ct, Durham, NC 27705Sold
- $316,3003 bd2 ba1.3k sqft1618 Glasgow St, Durham, NC 27705Off Market
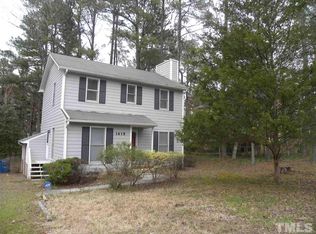
- $307,1003 bd1 ba1.5k sqft1622 Glasgow St, Durham, NC 27705Off Market
- $401,5003 bd2 ba1.5k sqft7 Haggis Ct, Durham, NC 27705Off Market
- $373,2003 bd2 ba1.5k sqft1700 Glasgow St, Durham, NC 27705Off Market
- $406,2003 bd3 ba1.3k sqft4 Haggis Ct, Durham, NC 27705Off Market
- $417,9003 bd3 ba2.3k sqft2 Haggis Ct, Durham, NC 27705Off Market
Nearby schools
GreatSchools rating
- 3/10Hillandale ElementaryGrades: PK-5Distance: 0.8 mi
- 7/10George L Carrington MiddleGrades: 6-8Distance: 3 mi
- 3/10Riverside High SchoolGrades: 9-12Distance: 1.9 mi
Schools provided by the listing agent
- Elementary: Durham - Hillandale
- Middle: Durham - Carrington
- High: Durham - Riverside
Source: Doorify MLS. This data may not be complete. We recommend contacting the local school district to confirm school assignments for this home.
Get a cash offer in 3 minutes
Find out how much your home could sell for in as little as 3 minutes with a no-obligation cash offer.
Estimated market value
$399,800
Get a cash offer in 3 minutes
Find out how much your home could sell for in as little as 3 minutes with a no-obligation cash offer.
Estimated market value
$399,800
Nearby cities
Nearby neighborhoods
Nearby zip codes
Other Durham Topics
